

A house in Pakistan gets judged twice: once from the street, once from inside. The front elevation decides that first judgement, and unlike paint or furniture, you cannot change it cheaply later. Front elevation designs in Pakistan have moved far beyond plain plaster and paint glass, steel, brick textures, floating slabs, and double-height entrances now define the modern street. This guide breaks down the styles, materials, costs, and approvals behind a good elevation, so the face of your house is designed with the same care as its foundation.
A front elevation is the flat, straight-on drawing of the face of your house, what you see standing on the street. It shows wall finishes, window and door placement, heights, materials, and decorative elements, all to scale. Before a single brick is laid, the elevation tells you whether the house will look balanced or awkward, modern or dated. Most architects in Pakistan now present it as a 3D rendered view, because a flat drawing is hard for a non-technical owner to judge. Getting the elevation right at the pre-design consultation stage saves the most expensive kind of redesign: the one that happens after construction starts.
Three styles dominate new construction right now.
Modern minimalist: clean lines, flat roofs or hidden slopes, large glass panels, neutral greys and whites, with one warm material wood-textured tile or brick for contrast.
Spanish and Mediterranean: arched windows, textured plaster, terracotta tones, and sloped tile roofing. Still a favourite in DHA and Bahria Town phases built around that theme.
Brick and industrial: exposed or textured brickwork mixed with steel frames and glass. A classical look that has come back strong in the last few years.
The style you pick should match the street you are building on. A Spanish villa looks out of place in a lane of minimalist boxes, and societies sometimes enforce theme guidelines. Check yours before you fall in love with a reference photo.
Five marla is the most popular plot size in the country, and also the hardest to design well. The frontage is usually 25 to 30 feet, which leaves no room for wasted space. Good 5 marla front elevation designs in Pakistan do three things: keep the massing simple so the house does not look crowded, use vertical lines and a double-height entrance to add perceived height, and limit the material palette to two finishes so the small face does not look busy. A common mistake is copying a 1 kanal elevation onto a 5 marla plot the proportions collapse, and the house ends up looking like a compressed version of something grander. Design for the frontage you have, not the one you wish you had.
With 10 marla, typically 35 to 40 feet of frontage, you get room for asymmetry an off-centre entrance, a floating canopy slab, or a double-height glass lobby. Most 10 marla builds in Pakistan are double story, so double story house front elevation designs need vertical balance: a visually heavier ground floor against a lighter first floor, or the reverse. Front elevation designs for 10 marla houses in DHA lean modern horizontal lines, stone cladding on one wall, and concealed lighting that makes the house look sharp at night.
One kanal changes the game. At 50 feet or more of frontage, a 1 kanal luxury house front elevation design uses layered depth a recessed entrance court, colonnades, water features, and separate material zones for the ground and first floor. It is really three compositions in one, and it needs a proper architecture design team, not a draftsman working from a photo. The bigger the plot, the more an amateur elevation shows.
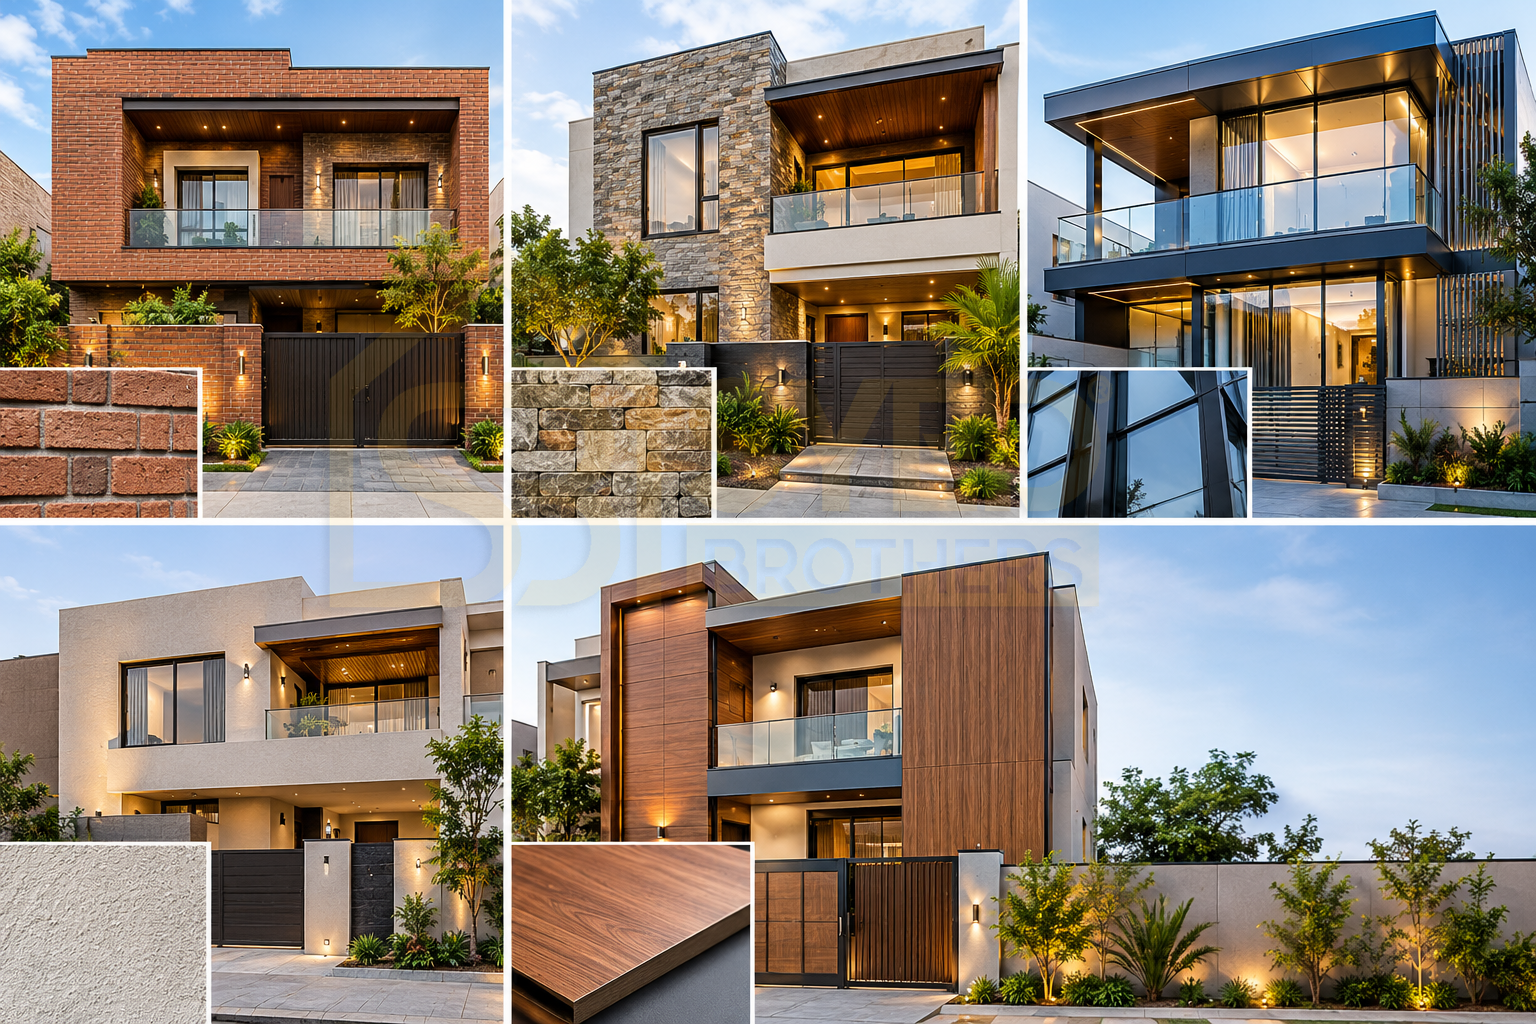
Material choice decides both the look and the maintenance bill. The most used options right now:
Brick and brick tile: durable, low maintenance, ages well in Punjab’s dust and heat. Brick style house front elevations are back precisely because they age gracefully.
Stone cladding: premium look, higher cost, needs proper fixing so panels do not loosen over time.
Glass and steel: gives the industrial-modern look of a modern front elevation design with glass and steel; needs shading design, because west-facing glass turns rooms into ovens in summer.
Textured plaster and paint: cheapest to refresh, but expect repaints every few years in harsh sun.
Wood-look aluminium and HPL sheets: the warmth of wood without termite and weathering problems.
The cost of modern front elevation materials in Pakistan swings widely with grade and import status, so always compare material cost against lifespan. A cheap finish that needs redoing in three years is the expensive option. Treat any price you read online, including material rates quoted in old articles, as a starting point get current rates from your contractor before budgeting.
There is no single rate card architects charge by scope, plot size, and revision rounds but the pricing logic is consistent. Since headline rates vary by city and firm, compare 3D front elevation design quotes in Pakistan on these points instead of price alone:
| Compare This | Why It Matters |
|---|---|
| Number of concepts | One fixed option vs two or three designs to choose from |
| Deliverables | 3D views only, or views plus dimensioned working drawings |
| Revision rounds | How many change cycles are included before extra charges |
| Approval drawings | Whether society submission drawings are part of the fee |
Ask what the fee includes before you compare quotes — a cheap 3D view without dimensions is decoration, not a design. Professional front elevation rendering services should deliver drawings your contractor can actually build from. And get it in writing: deliverables, revision count, and timeline.
For 2025 and 2026, the direction is clear: simpler forms, richer materials. Floating entrance canopies, vertical louvers for sun control, hidden LED washing on textured walls, and courtyards visible through glass are everywhere in new DHA and Bahria Town builds. Small house front elevation design ideas are getting smarter too vertical gardens on boundary walls, perforated screens for privacy without blocking airflow, and single-material facades that keep narrow plots looking clean. One trend worth noting for investors: modern commercial building front elevations, including front elevation designs for commercial plazas in Karachi, now treat the facade as advertising space, with signage zones and lighting planned into the structure from day one.
A draftsman can copy a photo. An architect resolves structure, sun, ventilation, and bylaws behind the pretty render. In Lahore, societies like DHA enforce design guidelines and approval drawings a non-compliant elevation gets rejected and costs you weeks. If you are building there, work with a team experienced in house construction in Lahore society submissions. In Islamabad, CDA bylaws govern heights, setbacks, and facade rules per sector, so a map drawn for Lahore cannot simply be reused. For the capital, choose a team that knows construction in Islamabad approvals. Either way, the design fee is a fraction of construction cost, but it decides what the finished house is worth.
What is the cheapest front elevation design in Pakistan?
Textured plaster with quality exterior paint has the lowest upfront cost. But factor in repaints every few years in harsh sun on lifetime cost, brick tile often wins.
Do I need society approval for my front elevation?
In most DHA and Bahria Town phases, yes. Theme, height, and setback rules apply, and a non-compliant elevation gets rejected. Your architect should prepare the approval drawings as part of the package.
Which material suits hot cities like Lahore and Multan?
Brick, stone cladding, and shaded glass. Avoid large west-facing glass walls without louvers or deep overhangs they turn rooms into ovens in summer.
Can I change the elevation after the grey structure is complete?
Finish-level changes, yes. Structural changes like new cantilevers, openings, or a double-height void get expensive fast once concrete is poured. Finalize the elevation at design stage.
Is 3D elevation design worth it for a 5 marla house?
Especially for small frontages. Proportions are unforgiving at 25 to 30 feet, and a render catches mistakes that flat drawings hide.
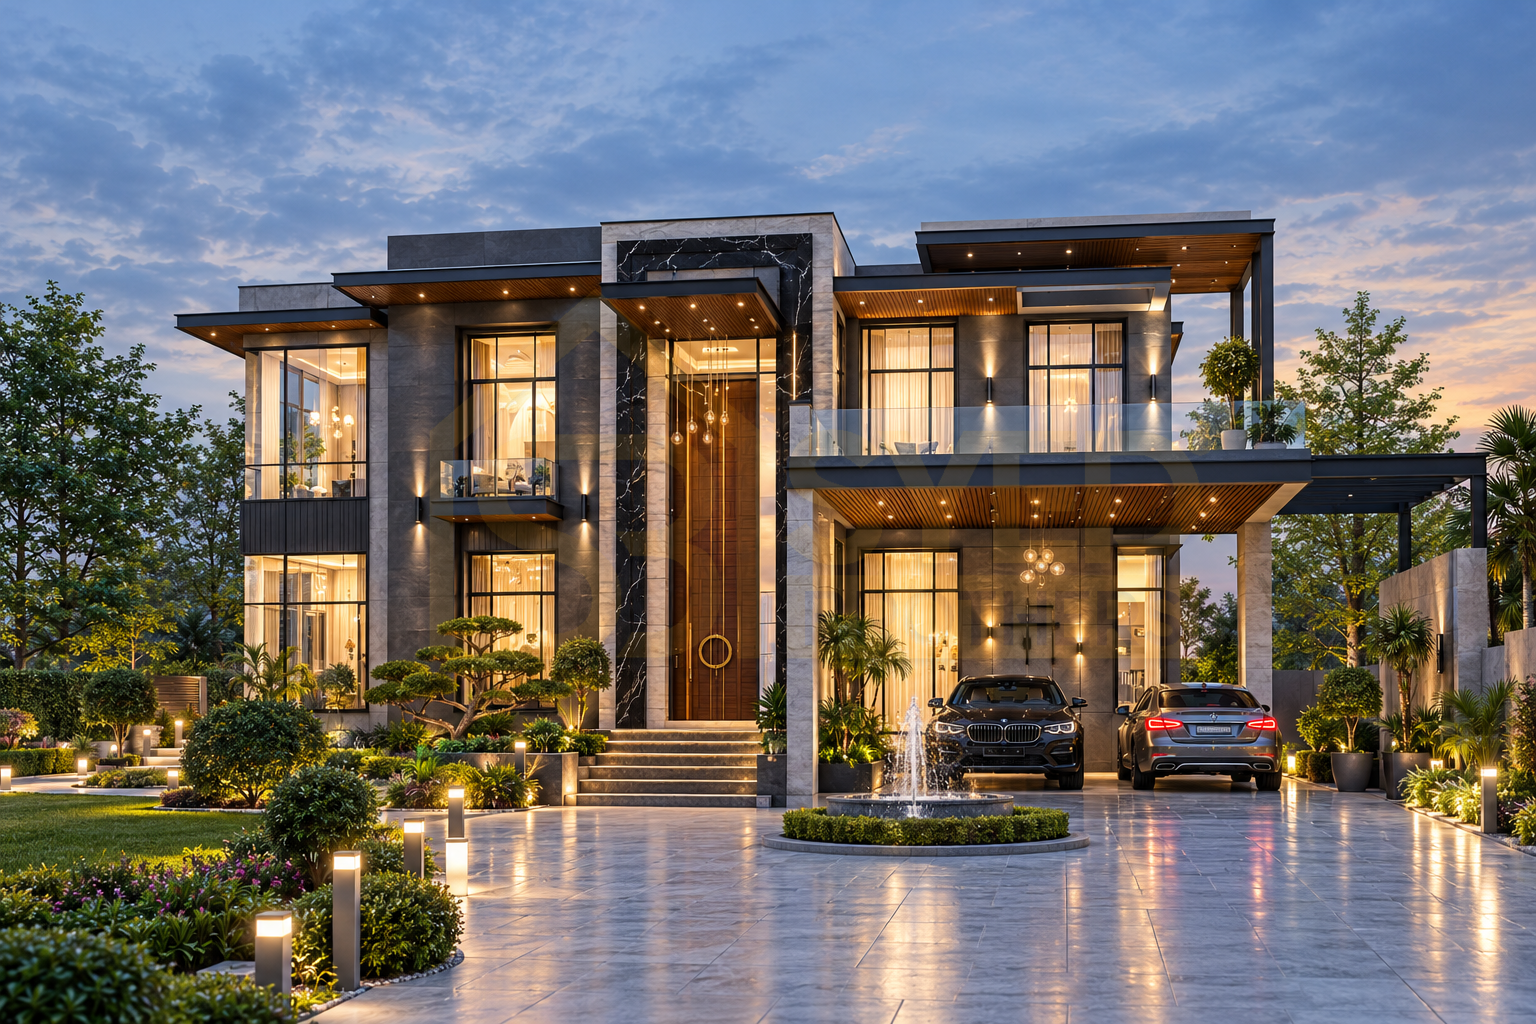
We design the elevation as part of the whole building, not as a mask pasted on at the end. Our architecture design team studies your plot orientation, society guidelines, and budget before drawing a line, and the design moves straight into grey structure and turnkey construction with the same team — so what you approve on paper is what gets built. See how this works across our architecture and construction services, or start with a pre-design consultation.
Your elevation is the one part of the house everyone sees and no one can renovate cheaply. Get the design, the materials, and the structure aligned before construction starts — start the conversation with Syed Brothers.
Finishing (Interiors & Exteriors). Syed Brothers Designers & Builders, as the best construction company in Pakistan..
Copyright © 2026 Syed Brothers | All Rights Reserved
Leave Comments