
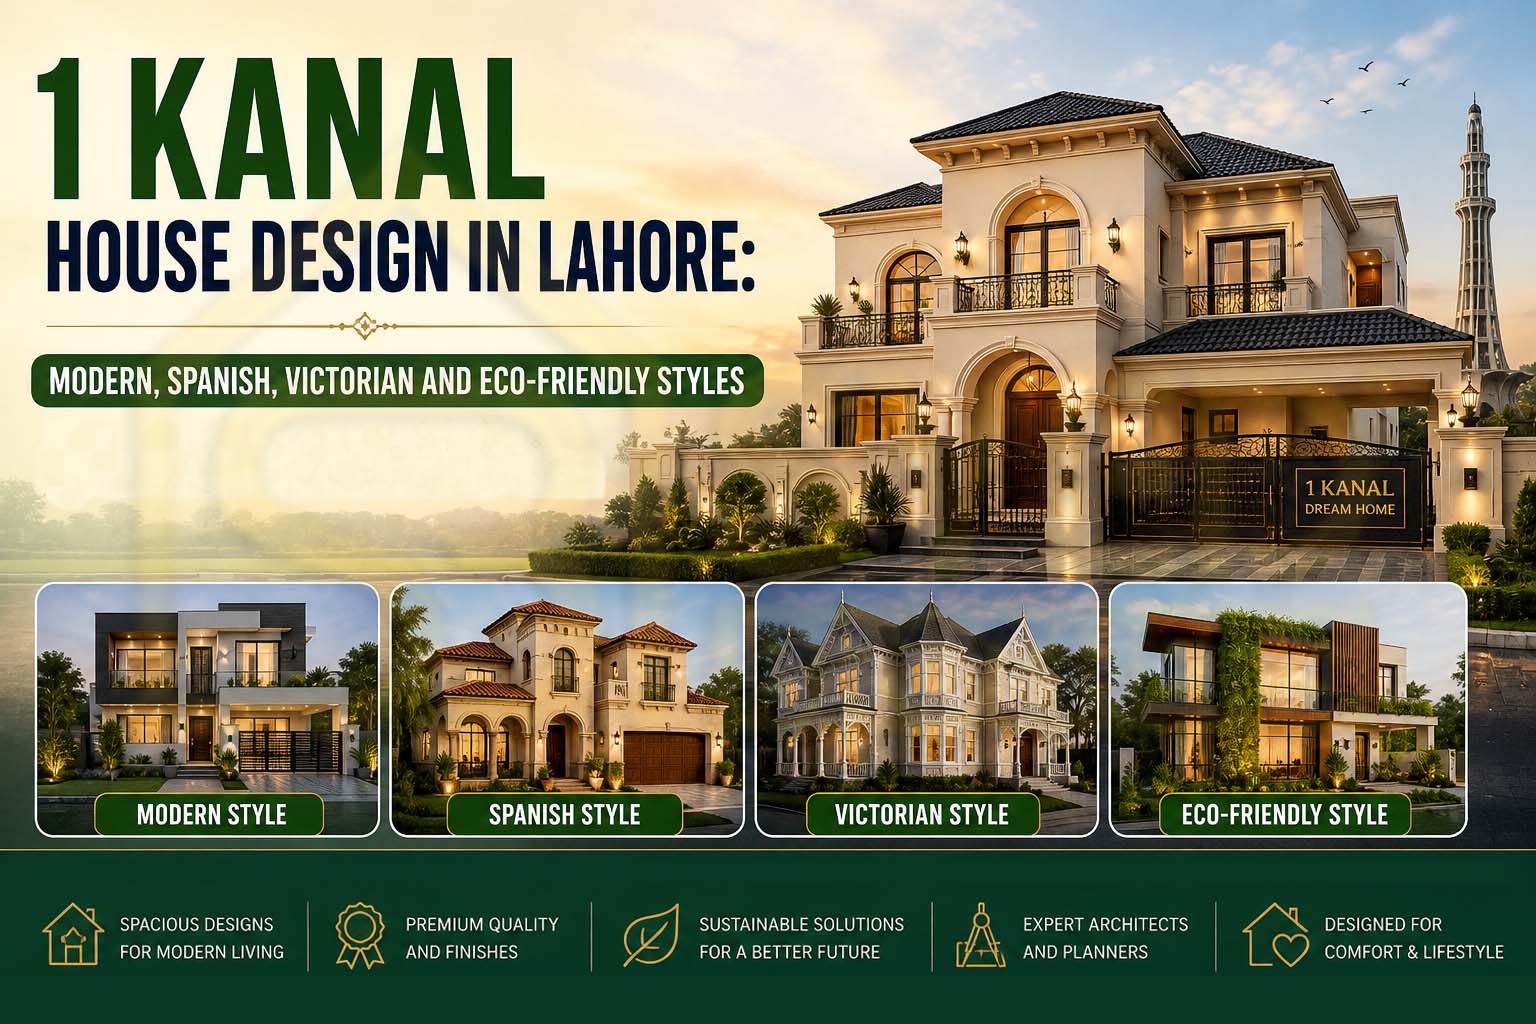
A 1 Kanal plot is big enough to carry a strong architectural style, which also means more room to get it wrong. This guide covers the styles Lahore homeowners ask about most, what each one demands in practice, and how to choose one that suits your plot, your society, and Lahore’s climate.
The most requested directions right now are clean modern elevations with large glazing, Spanish-influenced facades with arches and warm tones, and mixed-material fronts that combine stone, textured plaster, and wood-look cladding. Smart-home wiring, landscaped courtyards, and heat control are also moving from extras to expectations. Trends help you spot what is possible, but the right style still depends on your plot and how you live.
Modern design relies on simple massing, low roof lines, large windows, and very little ornament. A 1 Kanal plot suits this well because scale lets proportion do the work. A typical double story house map puts shared living spaces on the ground floor and bedrooms above, with the staircase placed centrally to avoid wasting space. For a five-bedroom layout with a basement, see our 1 Kanal floor plan guide, and for planning support, our architecture and construction team.
Arches, clay-toned finishes, textured walls, and wrought-iron details give Spanish design a warm, established look. It also performs well in summer, since deep openings and shaded courtyards reduce direct heat. The catch is consistency. Spanish style only works when every detail follows the same language, and its finishes need to be weather resistant. Our exterior design team plans facade and landscape together for this reason.
Victorian design brings symmetry, columns, cornices, tall windows, and pitched rooflines. It looks formal and timeless, but all that ornament means more craftsmanship up front and more maintenance later. It suits owners who want a classical statement and will commit to the detailing. Half-hearted mixing of Victorian elements with modern ones rarely looks intentional.
Good contemporary elevations get depth from projections and setbacks, contrast from two or three materials, and character from lighting. West-facing walls need shading, and your design should still sit comfortably within the society’s guidelines. Reviewing the elevation before construction makes a big difference, which is why we use 3D visualization to let you walk around the design first.
Yes, and the most effective measures are simple. Orientation, deep overhangs, insulation, light-colored roofing, and cross-ventilation reduce heat gain. Solar power, rainwater harvesting, and shaded landscaping add to the savings. Eco-friendly design in Lahore is mostly about managing summer heat and monsoon moisture well, not adding gadgets.
A pool needs structural and waterproofing planning from the start, since retrofitting is disruptive and expensive. Our structural engineering team plans the loads and waterproofing alongside the building. Inside, luxury comes from layered lighting and cohesive materials across every room, which our interior design team plans as one scheme instead of room by room.
DHA Lahore requires building plan approval before any construction, alteration, or renovation, and drawings are submitted with a registered architect’s certification. After construction, a completion certificate confirms the house matches the approved plan. Regulations are revised periodically and processing can differ by phase, so confirm current requirements with DHA’s Building Control branch before finalizing your design. See the societies we work in on our Lahore portfolio.
Cost depends on covered area, structure, finish grade, and design complexity. Detailed styles such as Victorian or Spanish usually cost more to execute than a restrained modern design, and a basement or pool adds further scope. Ask for a written bill of quantities that separates structure from finishing. Our grey structure and turnkey construction quotes follow this itemized format.
Skip claims of being the best and check what you can verify. Ask for completed 1 Kanal projects, confirm experience with DHA’s approval process, and make sure structural engineering is coordinated with the design. A good architect will also show you the design in 3D before anything is built.
We start with your plot, your society’s rules, and how your family lives, then select a style that fits all three. The same team carries the design through structure, finishing, and handover, so the home you approved on paper is the one you receive.
Trends fade, but proportion, climate sense, and honest detailing do not. Pick the style that suits your land and your life, then build it properly. When you are ready, visit Syed Brothers and start the conversation.
Finishing (Interiors & Exteriors). Syed Brothers Designers & Builders, as the best construction company in Pakistan..
Copyright © 2026 Syed Brothers | All Rights Reserved
Leave Comments