
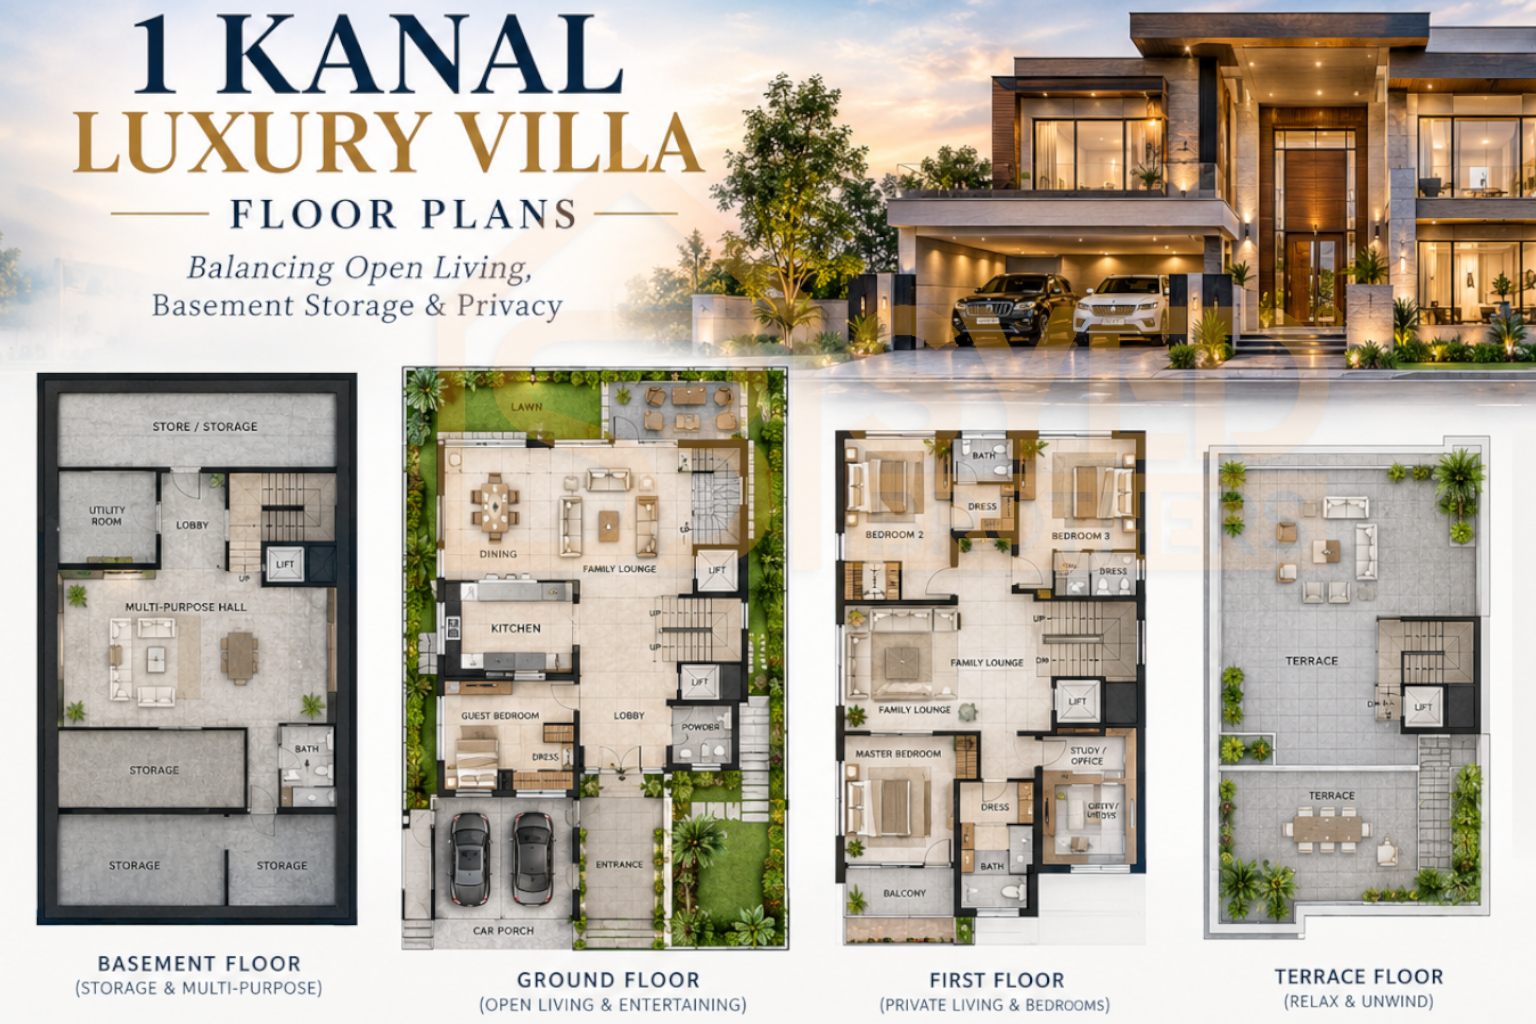
A 1 Kanal plot gives you real room to plan properly, but more square footage does not automatically mean a better layout. The best 1 Kanal luxury floor plans in Lahore balance three things that often pull against each other: open, connected living spaces, practical basement storage, and genuine privacy for the family. Here is how that balance actually works on paper.
A poorly zoned 1 Kanal villa can feel just as cramped as a smaller home, while a well-planned layout on the same footprint feels genuinely spacious. The difference comes down to how spaces connect to each other, not how large any single room is.
Before choosing finishes or elevation style, the floor plan itself deserves the most careful thought, since it is the one decision that is nearly impossible to change later.
Open-plan living has become the default expectation in modern 1 Kanal villa house design, connecting the living room, dining area, and sometimes the kitchen into one continuous space. The challenge is keeping this openness from feeling shapeless.
Subtle level changes, ceiling detailing, or a change in flooring material can define zones within an open layout without walling them off, giving you the airy feel people want without losing a sense of distinct spaces.
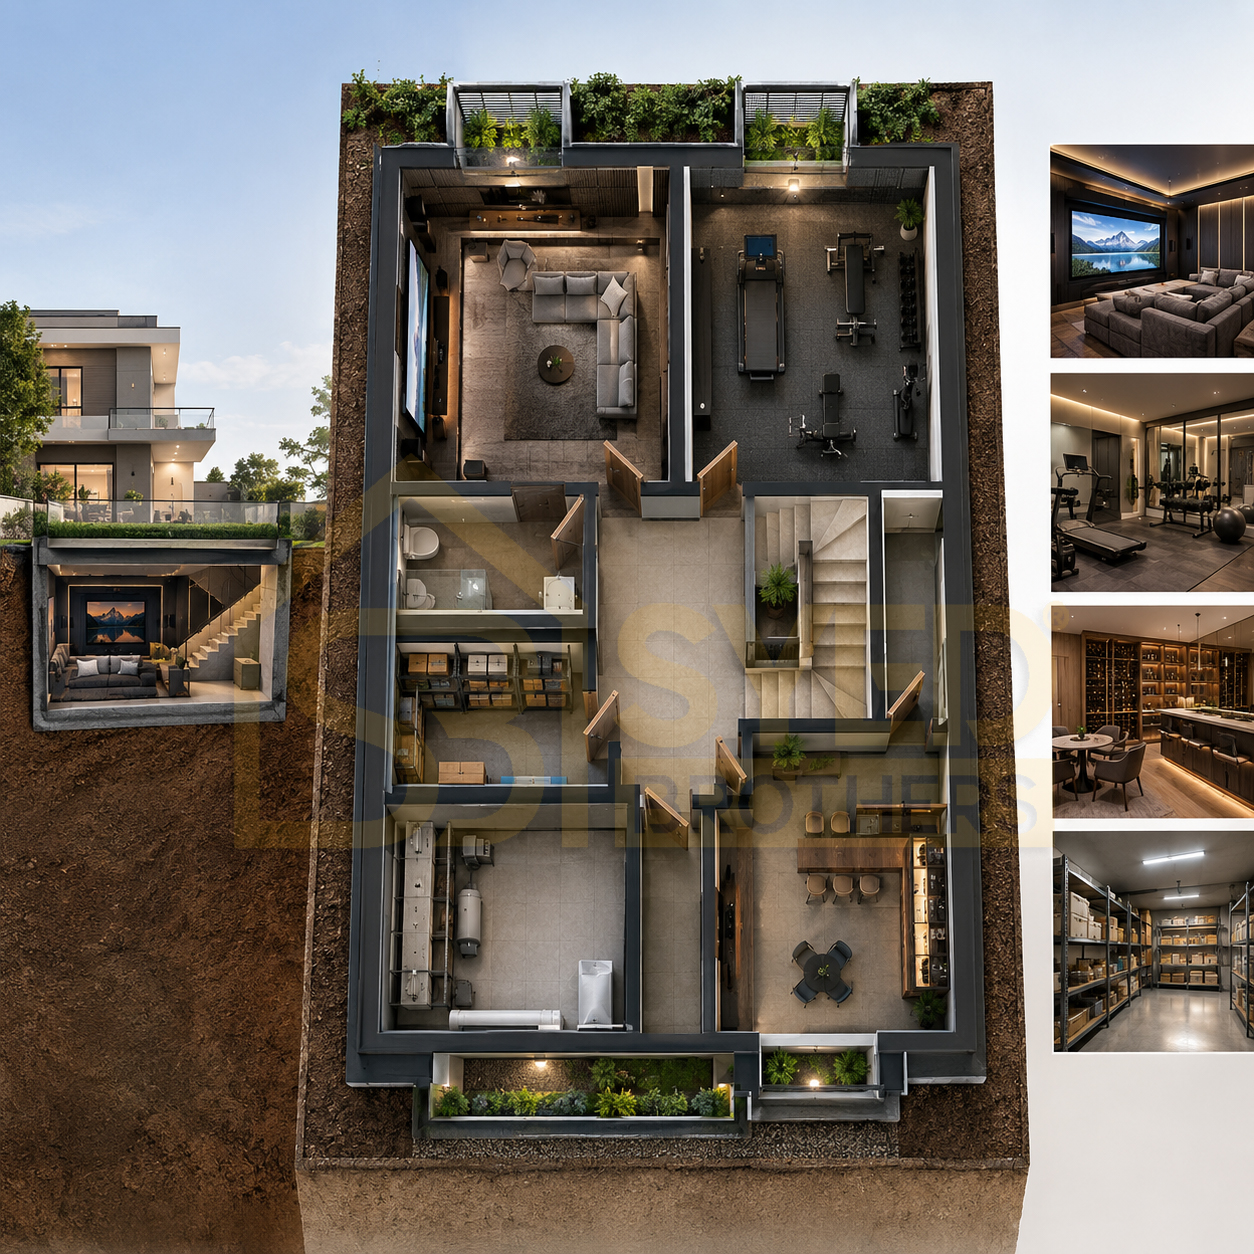
A 1 Kanal basement floor plan in Lahore is one of the most effective ways to add genuine usable space without expanding the footprint.
Basements work best when planned with a clear purpose from the start, a home theater, a gym, storage, or a combination, rather than left as undefined extra square footage.
Ventilation, natural light through light wells where possible, and a clear staircase connection to the main living areas all need to be resolved at the floor plan stage, not improvised once construction begins.
Privacy and open living are not actually opposites, they just need to be zoned deliberately. Luxury house layout plans in Pakistan increasingly separate a villa into distinct zones.
A public zone for guests near the entrance, a private family zone tucked further back, and a service zone for staff and utility areas kept clearly separate from both.
This zoning lets the main living areas stay genuinely open while bedrooms and family spaces remain shielded from casual visitors.
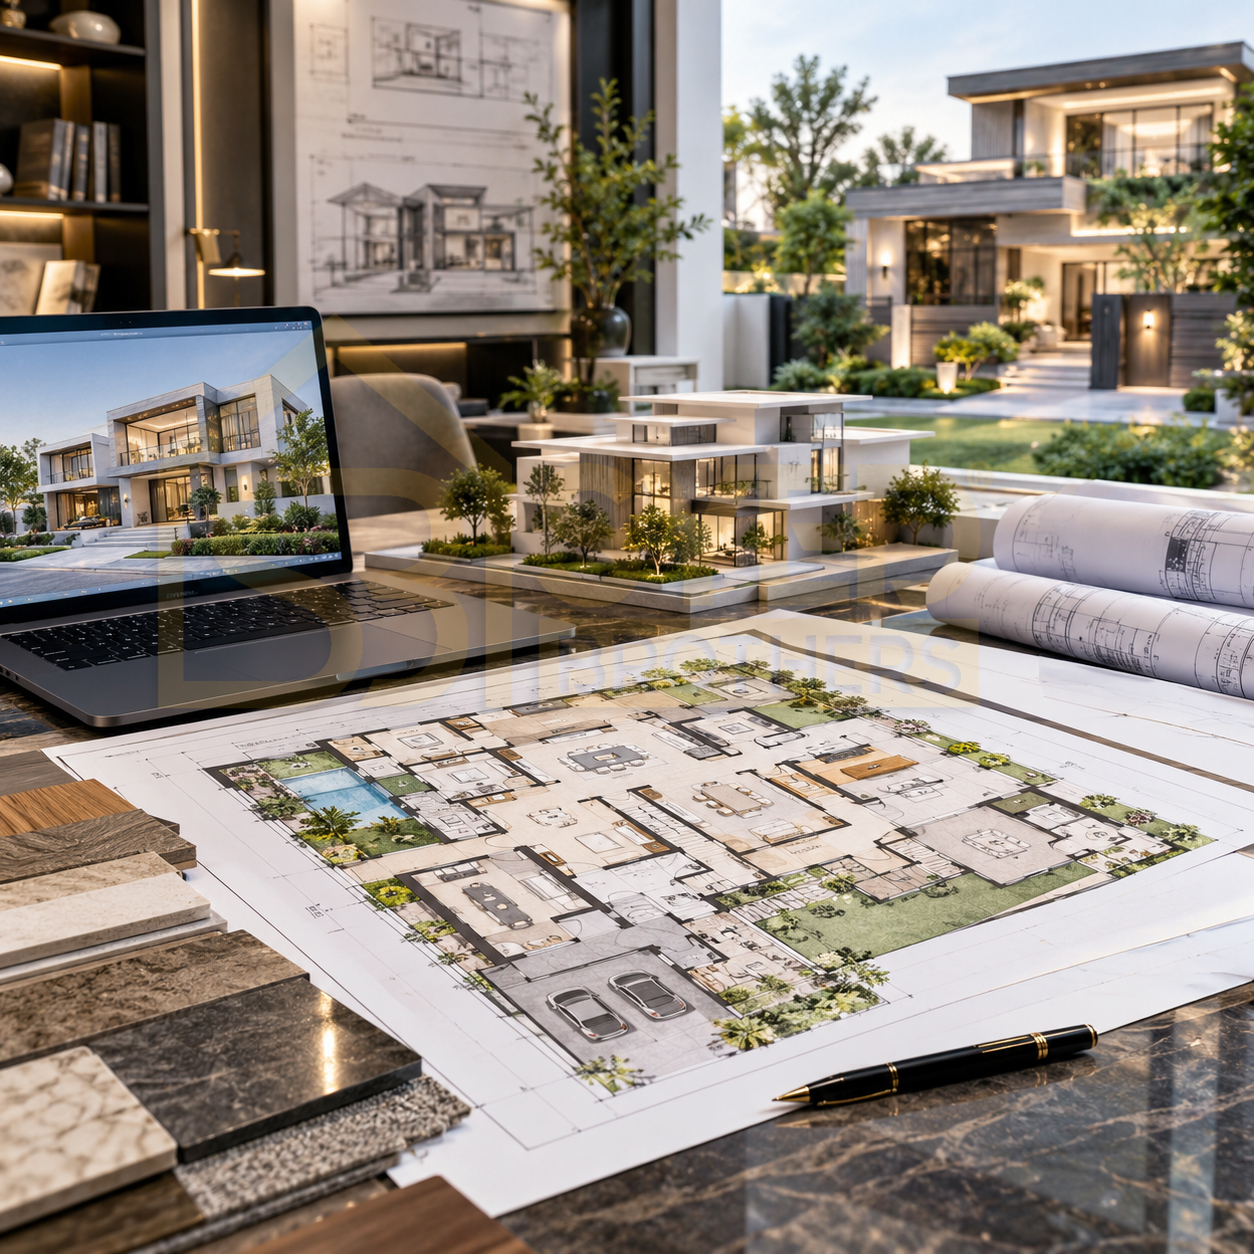
Good 1 Kanal architectural design in Lahore starts with understanding how your specific family actually moves through a home, not applying a generic template. A designer should ask concrete questions early. How often do you host guests? Do you want the basement accessible from a separate entrance? Should staff areas have their own circulation path entirely? These answers shape the floor plan far more than any single aesthetic choice.
Our architecture and construction team plans every 1 Kanal layout around how a family genuinely lives, balancing open living, basement functionality, and real privacy from the first floor plan sketch, not as an afterthought once elevation and finishes are decided. Once the layout is set, our interior design team carries that same zoning logic through to the final finish.
The best 1 Kanal floor plan is not the one with the most rooms. It is the one where open living, quiet privacy, and practical storage all coexist without competing for the same space. If you are ready to plan a floor plan that genuinely fits your family, visit Syed Brothers to start the conversation.
Finishing (Interiors & Exteriors). Syed Brothers Designers & Builders, as the best construction company in Pakistan..
Copyright © 2026 Syed Brothers | All Rights Reserved
Leave Comments