
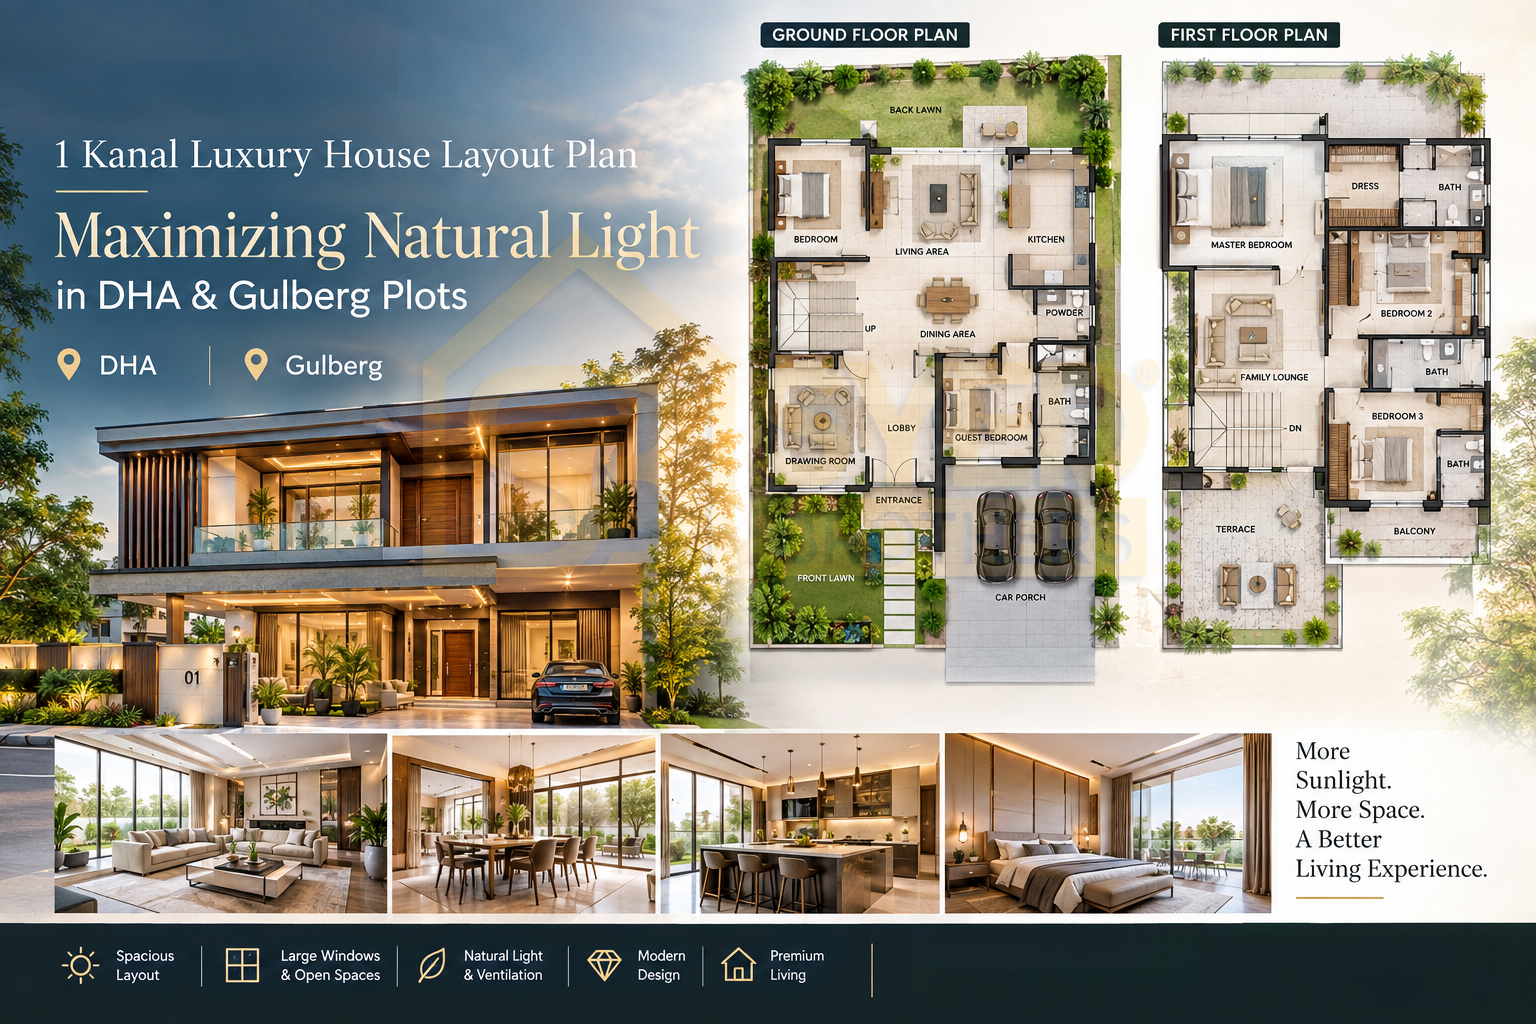
Natural light is one of those things nobody thinks to ask about until they are standing in a dim hallway at two in the afternoon wondering why the lights are already on. A 1 Kanal house layout in DHA Lahore and a layout in Gulberg often need genuinely different approaches to light planning, simply because of how each area's street grid orients plots. Here is what actually determines whether a luxury house map lives up to its promise once the sun moves through the day.
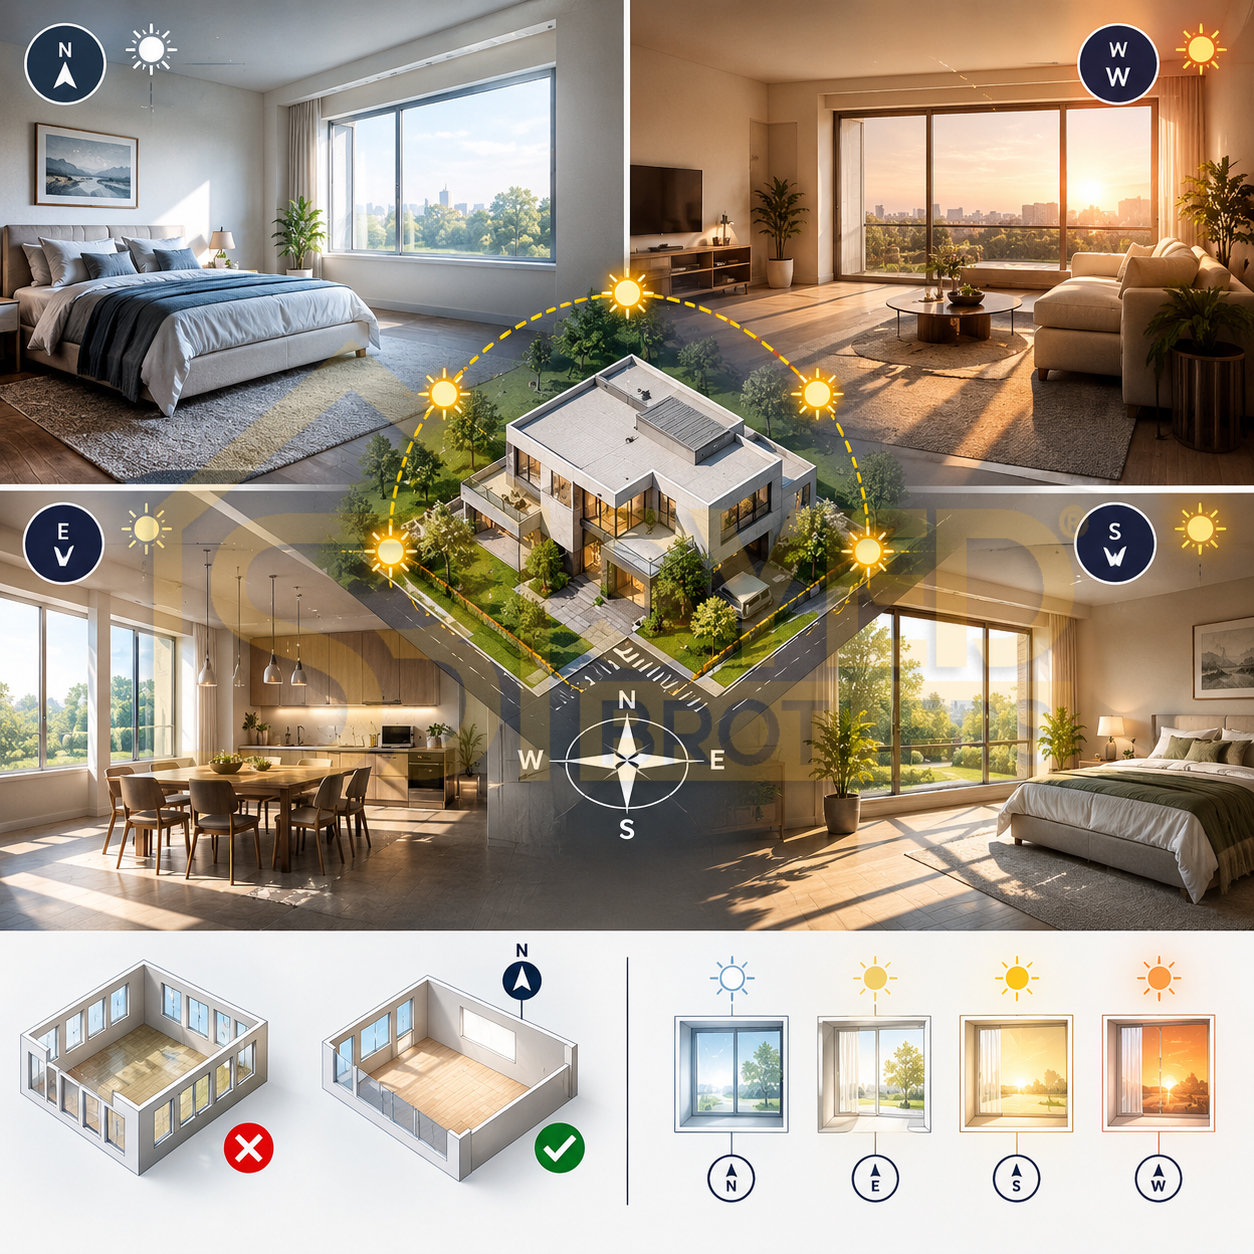
Adding more windows does not automatically solve a dim interior. What actually matters is which direction those windows face, and how the sun moves across your specific plot throughout the day. A north-facing room gets soft, consistent light all day. A west-facing room without proper shading can turn unbearably hot by late afternoon, however many windows it has. Orientation is the first decision a good layout plan gets right, before anything else is drawn.
A DHA Lahore 1 Kanal architectural layout typically works with DHA's structured, grid-based street pattern, which means plot orientation is often more predictable and repeatable across a given phase. A 1 Kanal layout plan in Gulberg Lahore frequently deals with older, less uniform street patterns, since Gulberg developed in phases over a longer period with more variation in road alignment. This means a layout that works beautifully on one DHA plot cannot simply be copied onto a Gulberg plot facing a different direction, the light study has to be done for the specific site.
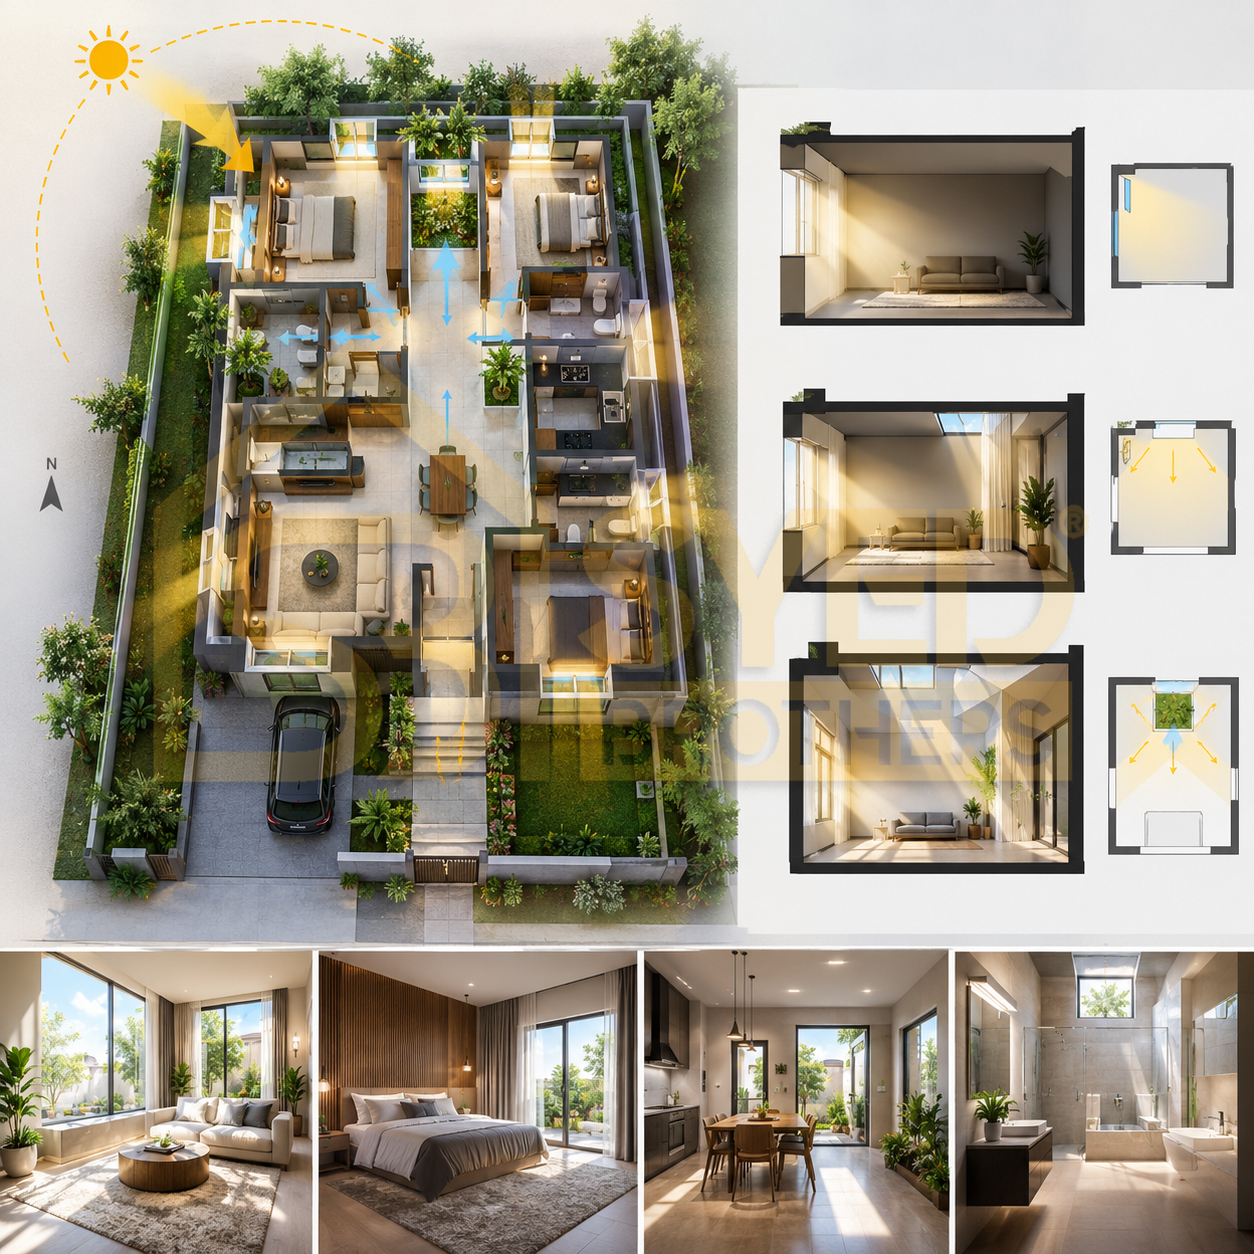
A genuine house map for natural light in Pakistan accounts for more than orientation alone. Ceiling height, window placement relative to interior walls, and the depth of each room from its light source all affect how far daylight actually travels into a space. Deep rooms with a single window on one wall often end up dark toward the back, regardless of how large that window is. Splitting light sources, a window plus a smaller secondary opening or a light well, solves this far more effectively than one oversized window alone.
In most 1 Kanal luxury house layouts, the main living and dining areas benefit from north or east-facing placement, capturing gentler morning and midday light without the harsh heat gain that west-facing rooms deal with in Lahore's summer months. Bedrooms can tolerate more varied orientation since they are used differently throughout the day, but a west-facing bedroom without proper shading will need serious attention to window treatment and insulation to stay comfortable.
More windows for better light can conflict with privacy, especially on plots facing a busy internal road. The solution is rarely fewer windows. It is usually smarter placement, clerestory windows set higher on the wall, frosted or textured glass in specific zones, or courtyard-style light wells that bring in daylight from above rather than from a street-facing wall. A good architect solves this at the design stage, not by asking you to keep curtains permanently drawn after move-in.
Our architecture and construction team studies each plot's specific orientation before finalizing a layout, whether it sits within DHA's structured grid or Gulberg's more varied street pattern, so natural light is planned deliberately, not left to chance once the walls are already up.
A luxury house map means little if the rooms inside it stay dark half the day. The best 1 Kanal layouts are planned around how light actually moves across that specific plot, not a generic template applied without a second thought. If you are ready to plan a layout built around your plot's real orientation, visit Syed Brothers to start the conversation.
Finishing (Interiors & Exteriors). Syed Brothers Designers & Builders, as the best construction company in Pakistan..
Copyright © 2026 Syed Brothers | All Rights Reserved
Leave Comments