
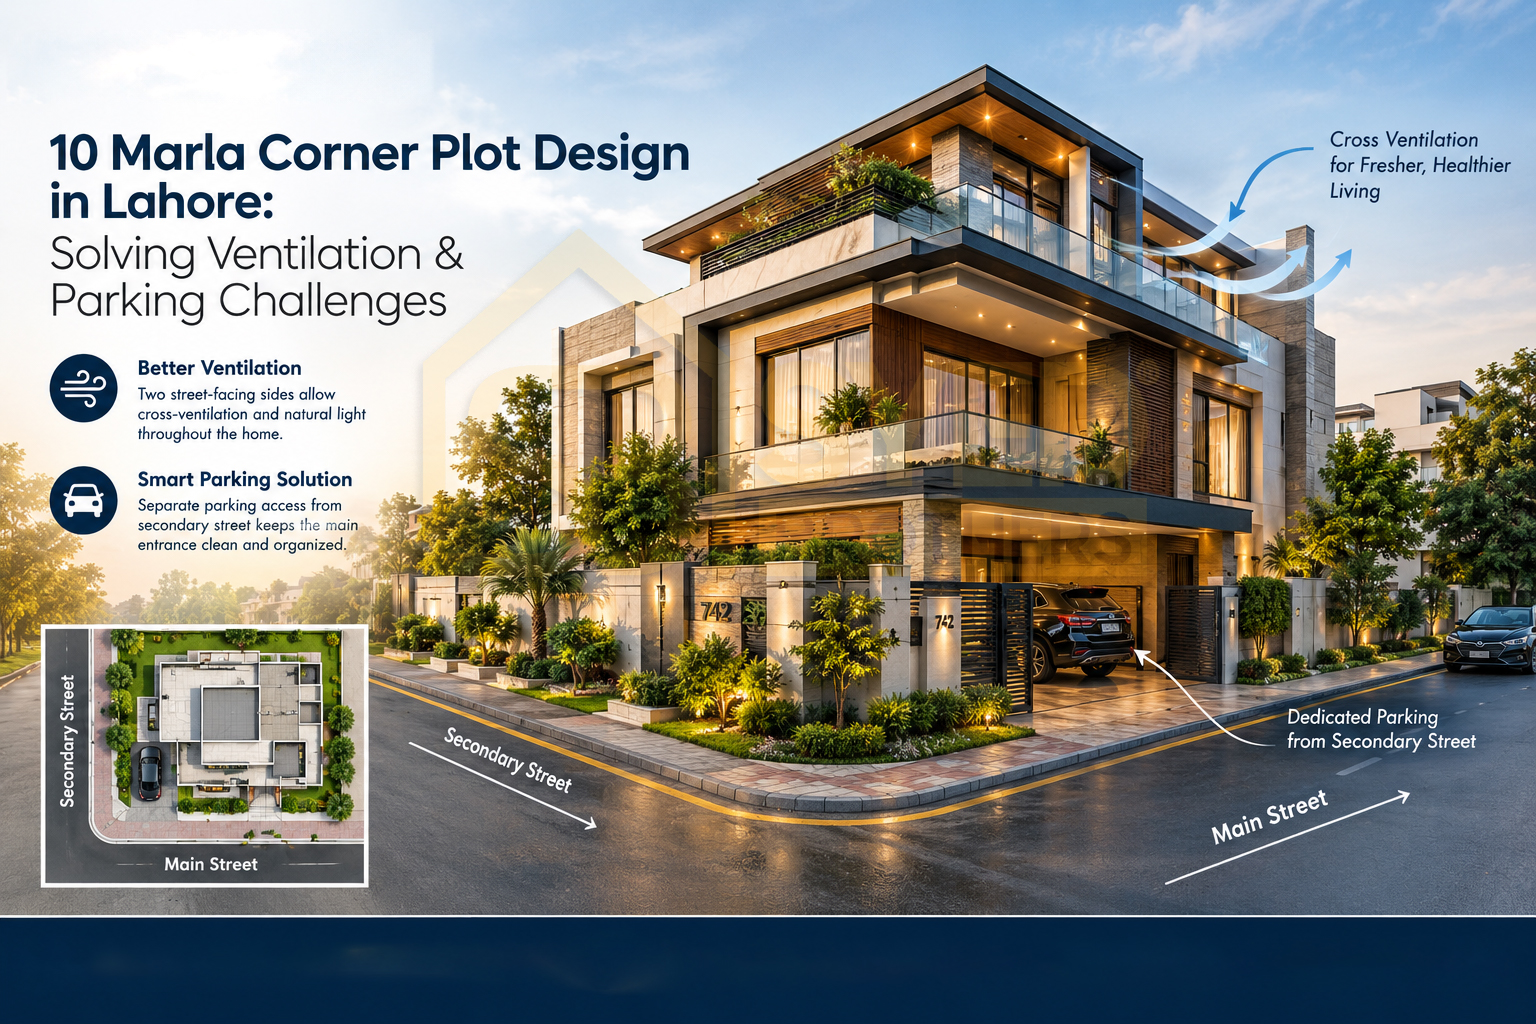
A corner plot sounds like a bonus until you actually start designing on one. Two street-facing sides mean two sets of setback requirements, two elevations to think about, and a parking problem that a standard mid-block plot never has to deal with. Here is how a well-planned 10 Marla corner plot design in Lahore actually solves these challenges instead of treating them as compromises.
A standard 10 Marla plot has one street-facing elevation and three boundary walls shared with neighbors or interior lanes. A corner plot has two street-facing sides, which means two separate setback requirements apply simultaneously, and both facades are genuinely visible from the street, not just the front. This changes nearly every major decision, from where the main entrance sits to how the boundary wall wraps around the property.
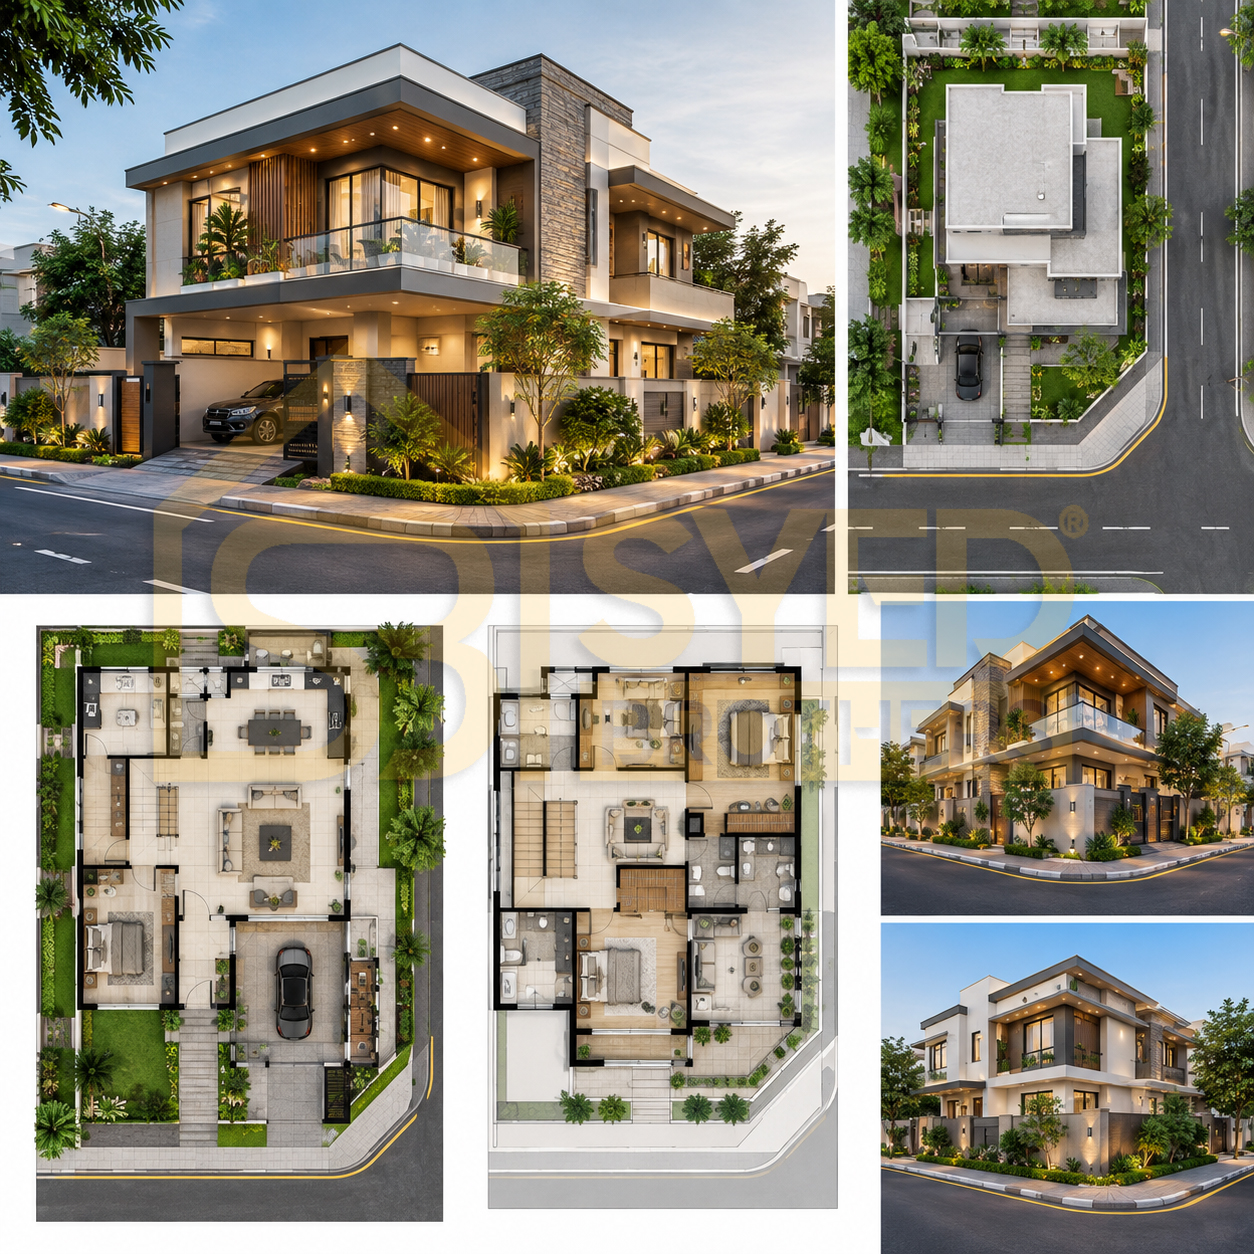
A 10 Marla corner house map in Pakistan needs to resolve three things a standard plot layout does not. First, which street becomes the primary frontage and which becomes secondary. Second, how parking and service access use the secondary street without competing with the main entrance. Third, how the design avoids feeling like two mismatched facades bolted together, since both sides are on full display to passersby.
Corner plot parking space design has one genuine advantage over a standard plot. The secondary street frontage. Rather than squeezing a driveway in front of the main entrance, a corner plot can place vehicle access entirely on the secondary street, keeping the primary frontage clean and pedestrian-focused while service and parking movement happens separately. This single decision solves most of the clutter problems that make corner plots feel busier than they need to.
A corner plot house layout in Lahore works best when both street-facing elevations share a consistent design language, same material palette, same architectural detailing, even if one side is clearly the primary entrance and the other is more private. Treating the secondary elevation as an afterthought, a blank wall with a service gate, usually looks exactly like what it is. A small amount of design attention on that second face makes the whole property read as intentional rather than improvised.
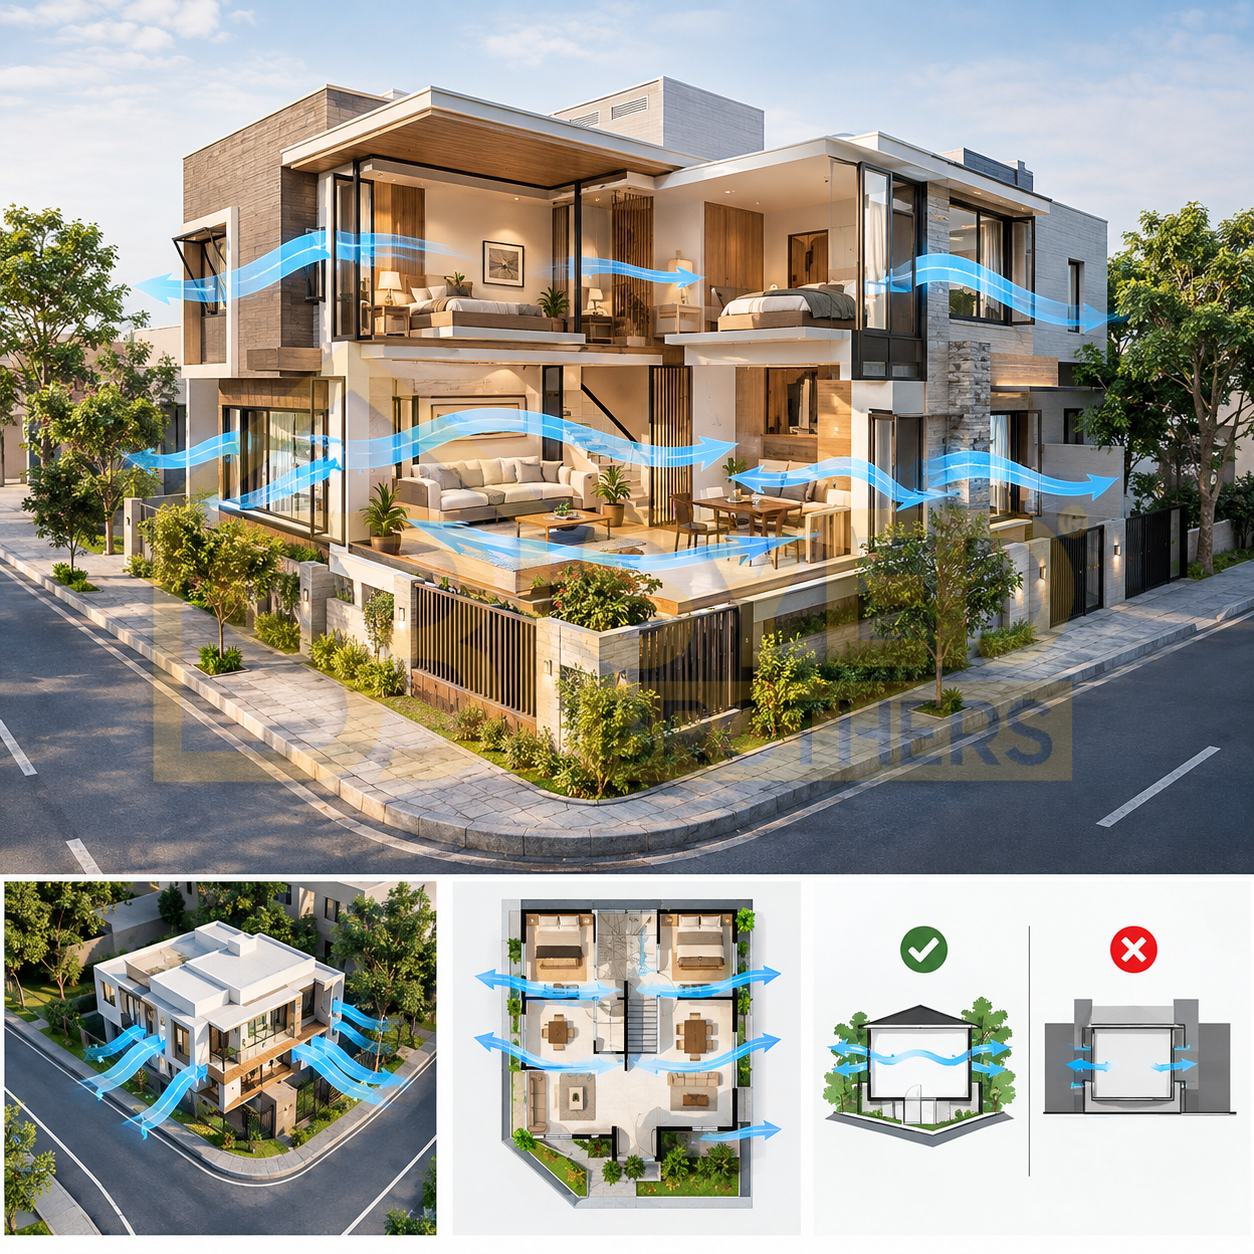
This is where a corner plot genuinely outperforms a standard mid-block plot. A 10 Marla house ventilation design benefits significantly from two street-facing sides, since cross-ventilation becomes possible in a way that a plot surrounded on three sides by neighboring walls simply cannot achieve. Placing windows on both street-facing walls, even at different heights for privacy, allows air to move through interior spaces naturally, reducing reliance on mechanical cooling during Lahore's long summer months.
More street exposure means more visibility, which can work against privacy if not planned deliberately. Raised boundary walls on the more public side, strategic landscaping along the secondary frontage, and window placement that favors higher or angled openings over large ground-level glass all help maintain privacy without sacrificing the ventilation and light benefits a corner plot offers.
Our architecture and construction team treats a corner plot as an opportunity, not a complication, planning parking, ventilation, and dual elevations together from the first sketch rather than solving each problem separately as it comes up during construction.
A well-designed corner plot genuinely offers advantages a mid-block plot cannot match, better ventilation, flexible parking placement, and a stronger street presence, provided the design actually accounts for what makes a corner plot different in the first place. If you are planning to build on a corner plot in Lahore, visit Syed Brothers to start the conversation.
Finishing (Interiors & Exteriors). Syed Brothers Designers & Builders, as the best construction company in Pakistan..
Copyright © 2026 Syed Brothers | All Rights Reserved
Leave Comments