
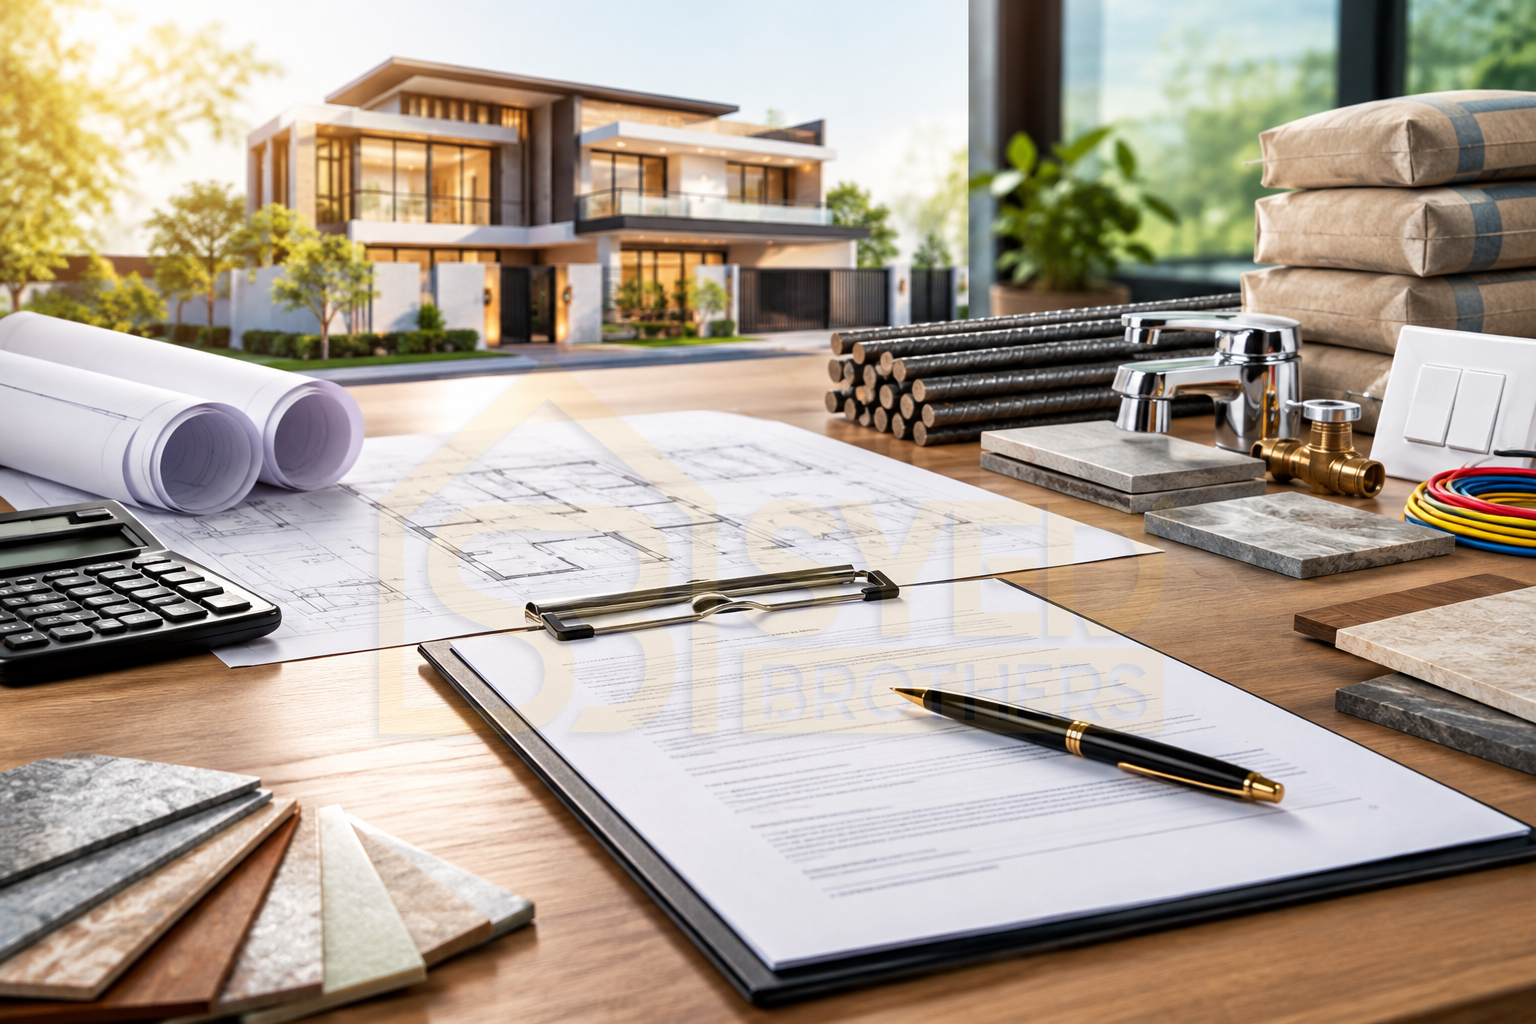
A good architectural design is not only about a modern elevation or a stylish floor plan. In Lahore, the right design must respond to your plot size, orientation, family needs, society rules, and the way you intend to live in the home.
Whether you own a 5 Marla plot, a 10 Marla house plan, or a 1 Kanal estate, architectural design services in Lahore should begin with your requirements not with a template.
Lahore’s housing societies vary widely. A plot in DHA, Bahria Town, Gulberg, or another planned community may have different frontage, setbacks, access requirements, and design expectations.
A design that works well on one plot may not work on another. Before approving a floor plan, review:
The design should use the plot’s strengths rather than forcing a generic layout onto it.
Architectural design services generally cover more than drawing a house map. Depending on the project, they may include:
A strong design process should connect these stages so the final house is practical to build and comfortable to use.
Syed Brothers’ Architecture & Construction Services explains how architectural planning, approvals, structural work, and construction can be coordinated as one process.
A 5 Marla plot requires efficient planning. Every room, staircase, corridor, and parking space must be positioned carefully.
A practical 5 Marla design should focus on:
Avoid adding too many rooms or design features if they reduce comfort and movement. A compact home can still feel spacious when the layout is planned properly.
A 10 Marla plot offers more flexibility for larger rooms, better parking, and more comfortable circulation. However, it still needs a balanced layout.
For a 10 Marla house, consider:
The design should not simply add more rooms. It should improve how the home functions for the family.
A 1 Kanal home allows more generous spaces, but it also creates more decisions. A large plot can support multiple lounges, guest areas, servant quarters, landscaped spaces, and larger parking areas.
For a 1 Kanal villa, discuss:
The design should feel connected rather than oversized. Large homes work best when circulation, privacy, and service areas are planned together.
Modern house designs in Lahore often include clean elevations, balanced proportions, large windows, and practical layouts. However, a modern design should still suit the local climate and the family’s lifestyle.
Instead of copying a design from social media, consider whether it provides:
A design that looks good in a picture should also work well in daily use.
The front elevation is often the first part of the house people notice. It should be balanced, proportional, and suitable for the plot’s width and height.
A good elevation should include:
Avoid adding too many textures or features. A simple, well-proportioned elevation often looks better than a busy one.
Before construction begins, confirm the design requirements for your society or authority. Lahore projects may involve LDA requirements or society-specific guidelines, depending on the location.
Ask your architect or design team:
A design should be prepared with approval requirements in mind, not only for appearance.
Syed Brothers’ Architecture & Construction Services highlights the importance of approval-ready design and coordination between design and execution.
The best architects in Lahore for house design are not necessarily the ones with the most attractive renders. Look for a team that understands your plot, family requirements, and construction realities.
Before hiring, ask:
Clear answers can help you understand whether the team follows a proper process.
Interior design should not be treated as a final-stage decision. Kitchens, wardrobes, lighting, furniture, and storage all influence the floor plan.
Early interior planning can help with:
Syed Brothers’ Architecture Design content explains how architectural layout, natural light, room flow, and interior design work together.
A successful architectural design is one that works for the people living in it. It should provide comfort, privacy, ventilation, storage, and practical movement without wasting space.
Before approving a plan, walk through it mentally. Imagine arriving home, parking, entering, cooking, hosting guests, using bedrooms, and moving between floors. If the design supports those daily activities, it is more likely to work well.
Architectural design services in Lahore should begin with your plot, your family, and your lifestyle not with a copied plan. A well-designed home is easier to build, more comfortable to live in, and more valuable over time.
If you are planning a house in Lahore, visit the Syed Brothers to explore architecture, construction, and design services.
Finishing (Interiors & Exteriors). Syed Brothers Designers & Builders, as the best construction company in Pakistan..
Copyright © 2026 Syed Brothers | All Rights Reserved
Leave Comments