
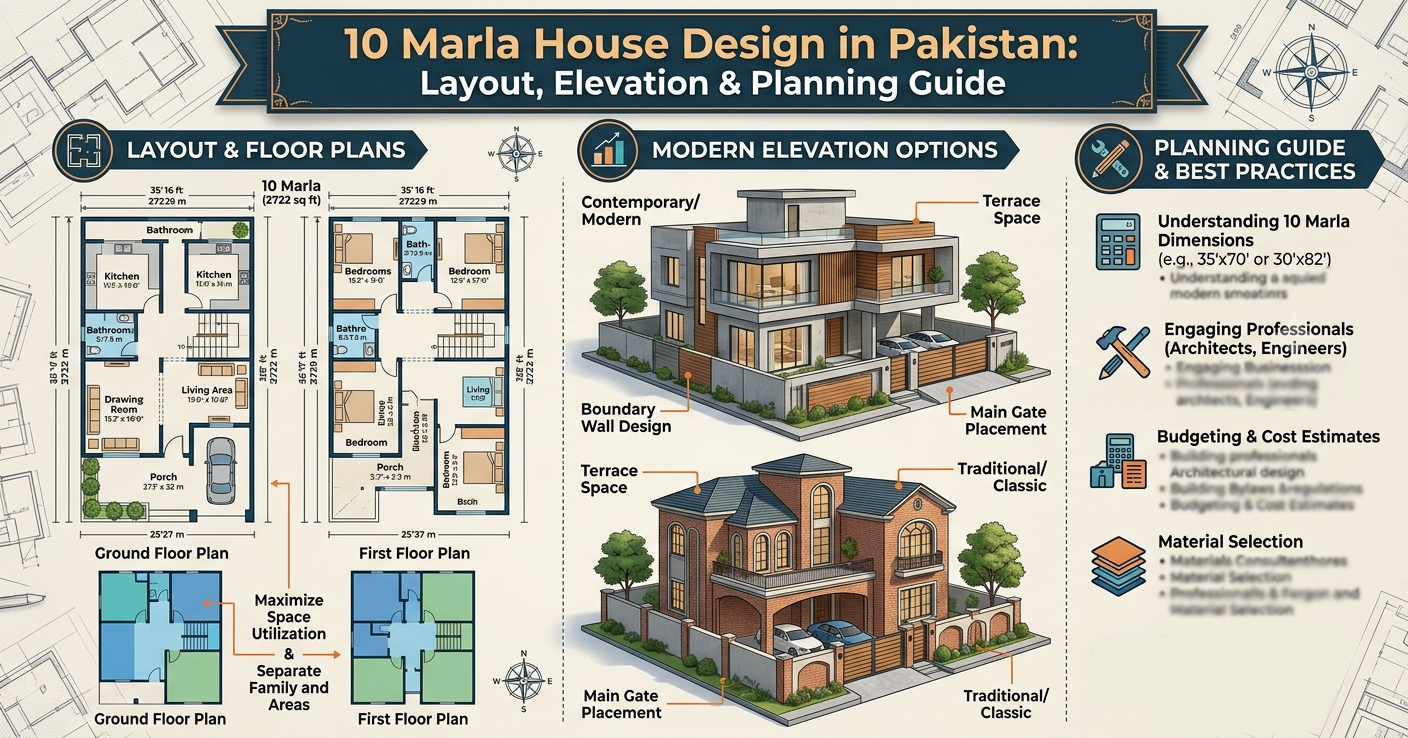
A 10 Marla plot is the size most Pakistani families plan around. It is big enough for a comfortable home, common enough that good layout planning genuinely matters more than luxury features. This guide focuses on the practical side: dimensions, elevation basics, and making the most of the space you actually have.
Most 10 Marla plots across Pakistan measure roughly 35x70 feet, though this can vary slightly by society and region. Knowing your exact plot dimensions before design work begins is essential, even small variations affect how rooms, corridors, and outdoor space can realistically be arranged.
On a standard 35x70 layout, the biggest planning challenge is balancing built-up area with breathing room, courtyards, light wells, or a small front and back garden. A few practical guidelines:
A 10 Marla front elevation has enough width to make a real visual statement, but not so much that it can absorb an overly busy design. The most successful elevations at this scale tend to focus on one or two strong architectural elements, a distinct entrance, a feature window, or a clean material contrast, rather than combining several competing ideas into one facade.
Modern design at this plot size favors clean geometric lines, larger windows for natural light, and simplified rooflines over heavily ornamented facades. It's less about following a specific trend and more about proportion, a modern 10 Marla house should feel deliberate, not just plain.
Outdoor space on a 10 Marla plot is limited, so it needs to work hard. A few ideas that consistently perform well on smaller plots:
Even a modest garden adds real value to daily living, provided it's planned rather than treated as leftover space.
Layout and material decisions affect long-term cost far more than most homeowners expect going in. A few things worth deciding early rather than mid-project:
Getting clarity on these questions before design begins saves significant back-and-forth later.
Bahria Town developments, across multiple cities in Pakistan. Each have their own design guidelines and approval requirements for 10 Marla homes. Confirming your specific sector's bylaws early, before finalizing your elevation and floor plan, avoids the common frustration of a design that needs rework after society review.
Our architecture and construction team designs every 10 Marla project around your plot's actual dimensions and your household's real needs, not a generic template. When outdoor space is part of the plan, our exterior design team helps make even a modest garden genuinely functional, not just decorative.
The best 10 Marla homes aren't the ones with the most features, they're the ones where every square foot is used with purpose. If you're planning a 10 Marla home anywhere in Pakistan, visit Syed Brothers to start with a plan built around your actual plot.
Finishing (Interiors & Exteriors). Syed Brothers Designers & Builders, as the best construction company in Pakistan..
Copyright © 2026 Syed Brothers | All Rights Reserved
Leave Comments