
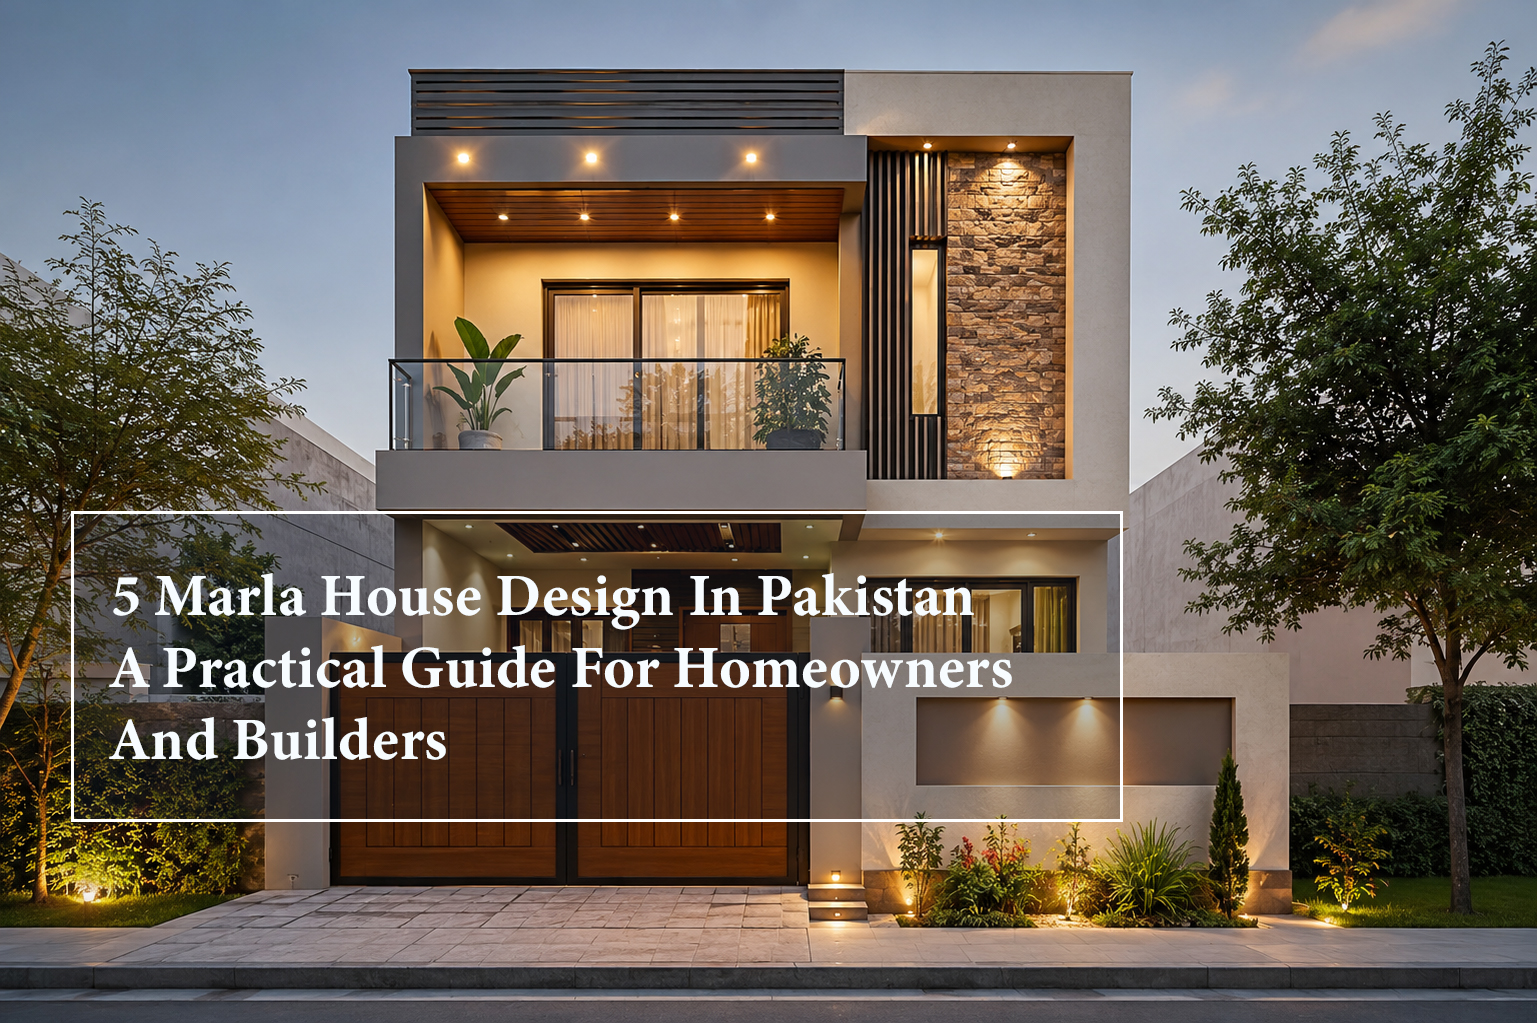
Planning a 5 Marla house in Pakistan is not just about drawing rooms and bedrooms. It is about making smart decisions early so the home works well for daily life, local climate, bylaws, and long-term value.
For many families, a plot in 5 marla is the most important first step toward building a home. That is why the design, elevation, layout, and construction planning must all work together from the beginning.
A 5 Marla home has limited space, so every inch matters. If the layout is weak, the house can feel cramped, dark, or difficult to live in even if the finish looks attractive.
That is why a proper house plan should balance circulation, privacy, ventilation, natural light, and practical room sizes. A good design also considers future needs, such as family growth, guest use, and resale appeal.
When people search for a design in Pakistan for their home, especially when the home is this big, they are usually looking for a home that feels modern, functional, and locally suitable. The best designs do not just look good on paper; they also fit the way Pakistani families actually use their homes.
A strong design usually includes:
In urban areas like Lahore and Islamabad, the design should also reflect local plot rules and lifestyle expectations. That is why custom planning matters more than copying a generic floor plan.
If you are comparing construction approaches, you can also review the Grey Structure page to understand the starting stage of a project before finishing begins.
Following are few more design options you can opt for your 5 marla dream home:
A modern house front elevation can make a small plot look elegant and more valuable. Front elevation is often the first thing people notice, so it should feel balanced, clean, and proportional to the size of the house.
Popular elevation styles today often include:
A strong elevation should not feel overloaded. On a 5 Marla plot, too many design elements can make the facade look busy instead of premium.
It is one of the most common choices in urban Pakistan. It allows families to use the plot more efficiently and create separate spaces for living, sleeping, and guests.
A double story layout usually gives more flexibility than a single-floor home. It can also help with privacy, especially when multiple family members live together.
A practical 5 Marla double story plan should focus on:
If you want more construction-related guidance, the Construction page is useful for understanding how a complete project is handled from planning to execution.
Many homeowners prefer a 3 bedroom plan because it gives the right balance between family comfort and efficient space use. This layout is popular for small to medium families who need privacy without wasting a usable area.
To make a 3-bedroom plan work well, the rooms must be placed carefully. Bedrooms should not block circulation, and washrooms should be accessible without hurting privacy.
This should also leave enough room for:
A good 5 Marla house is not complete without proper finishing. Interior finishing affects how spacious, clean, and premium the home feels.
Important finishing elements include:
For a compact home, finishing should stay neat and uncluttered. Overdesigning small spaces can reduce comfort and make rooms feel smaller than they are.
If you are planning a 5 Marla house in Pakistan, the smartest move is to begin with a design that fits your lifestyle, plot, and future needs. A well-planned home is easier to build, easier to live in, and easier to value later.
For more guidance and services, visit the Syed Brothers homepage to explore the company’s construction and design offerings and start your project the right way.
Finishing (Interiors & Exteriors). Syed Brothers Designers & Builders, as the best construction company in Pakistan..
Copyright © 2026 Syed Brothers | All Rights Reserved
Leave Comments