
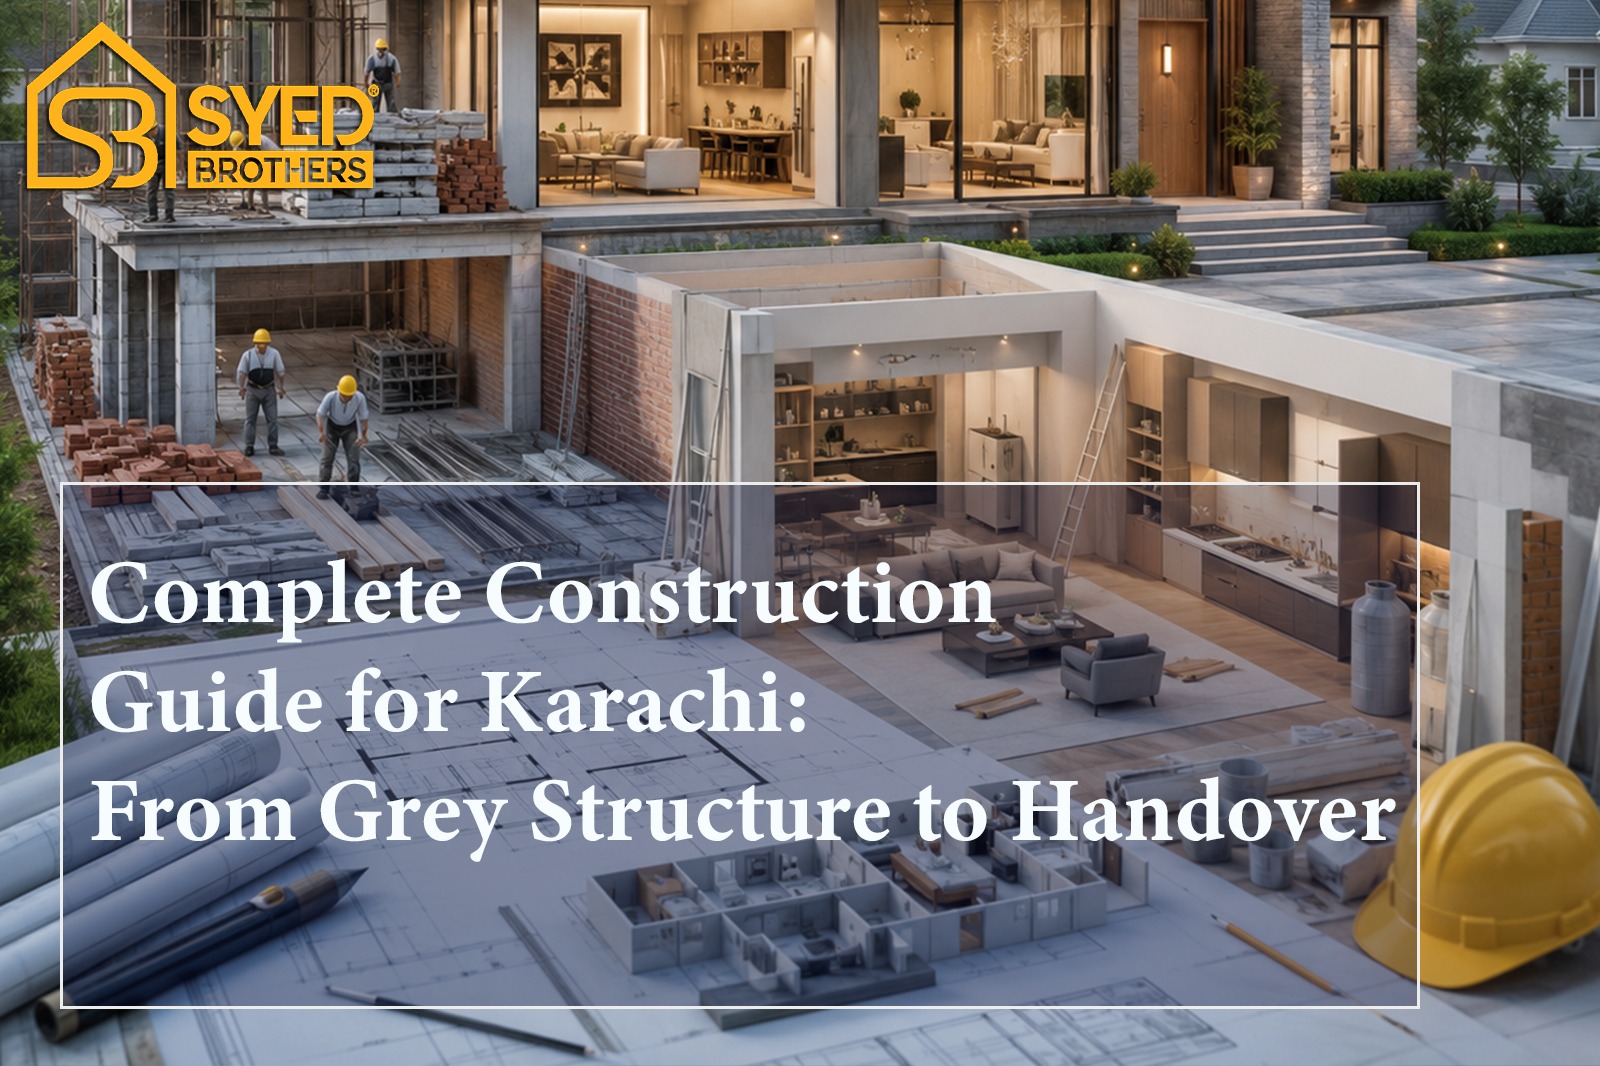
Building a house in Karachi comes with its own rhythm, different bylaws, different soil conditions near the coast, and a market where costs shift quickly.
Whether you're building in DHA Karachi, Bahria Town, or a private housing scheme, understanding the full journey from structure to handover helps you budget realistically and avoid the surprises that catch most first-time builders off guard.
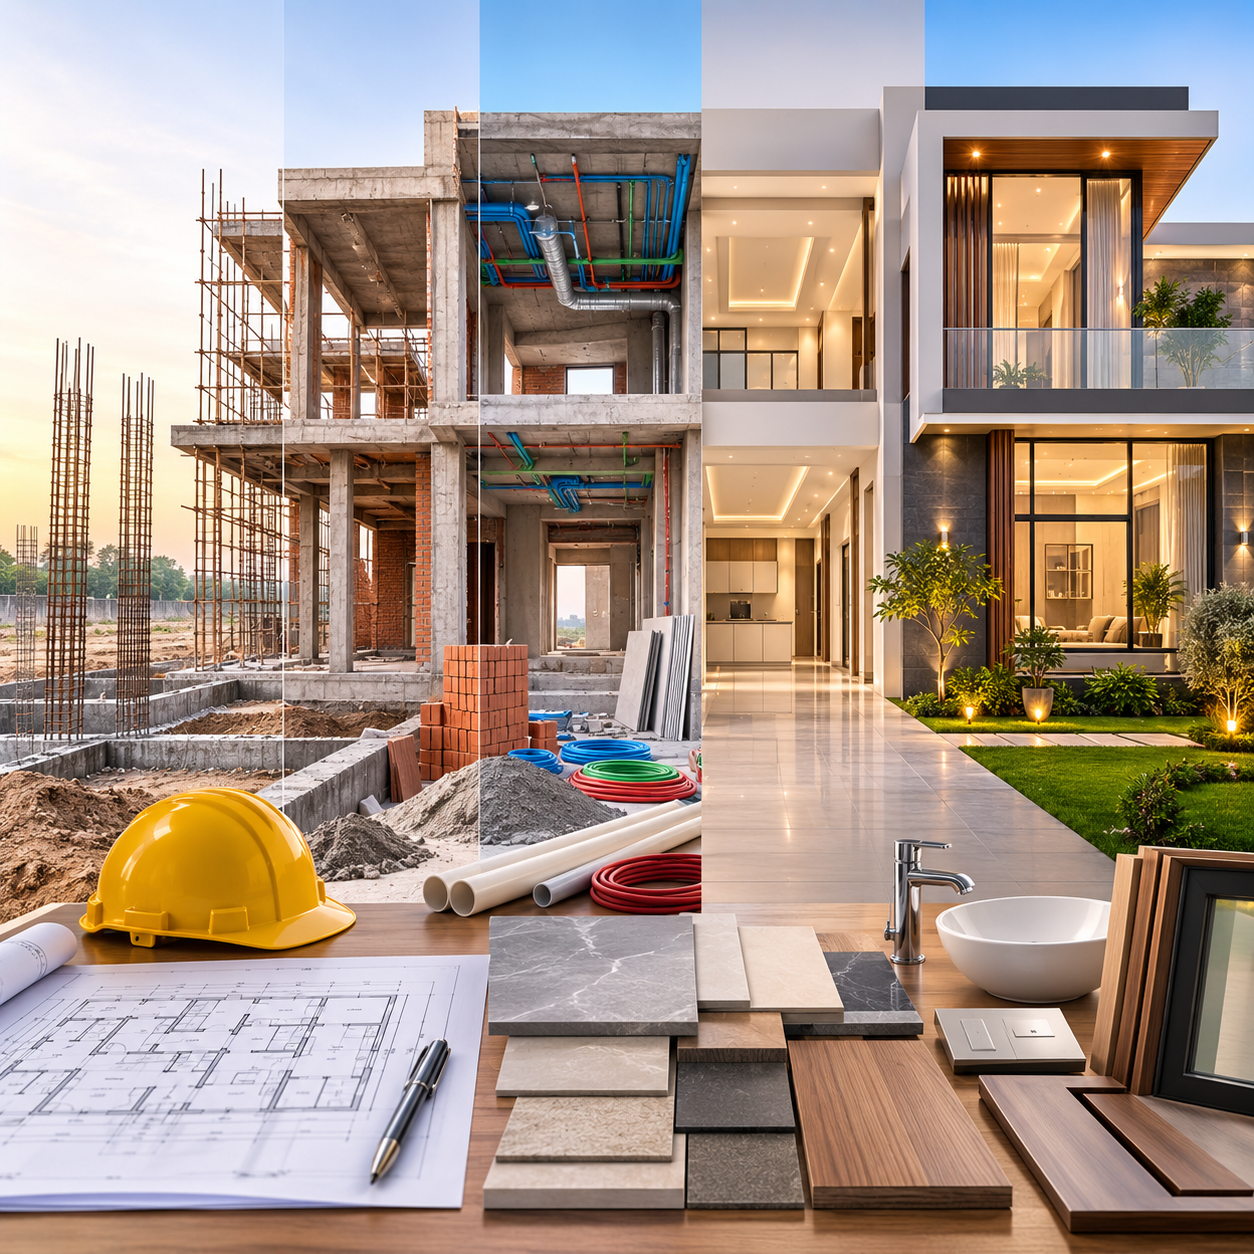
A complete project runs through three broad phases: approvals and design, the grey structure (the skeleton), and finishing (everything that makes it livable).
Each phase has its own cost, timeline, and risk factors and skipping proper planning at any stage tends to create expensive problems later.
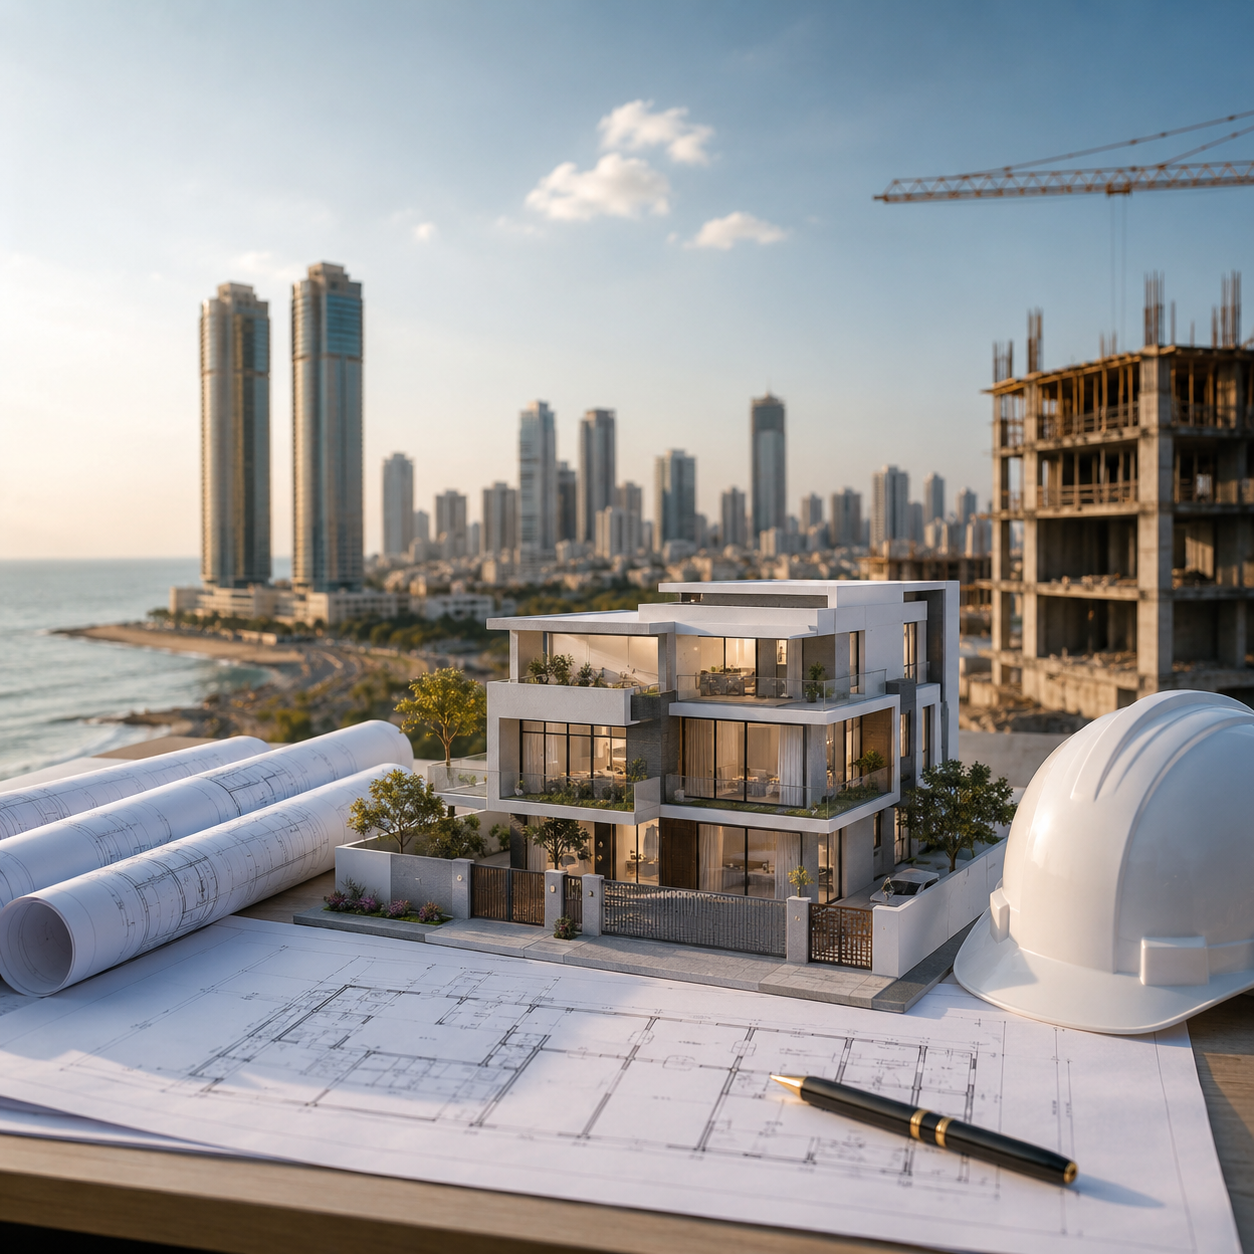
Before any construction begins, your plot and building plan typically need approval from the Sindh Building Control Authority (SBCA), or the relevant private society's planning department if you're building in DHA Karachi or Bahria Town Karachi, each of which enforces its own bylaws on setbacks, height limits, and covered area.
Getting these approvals sorted before construction starts avoids costly redesigns mid-project a mistake that's far more common than it should be.
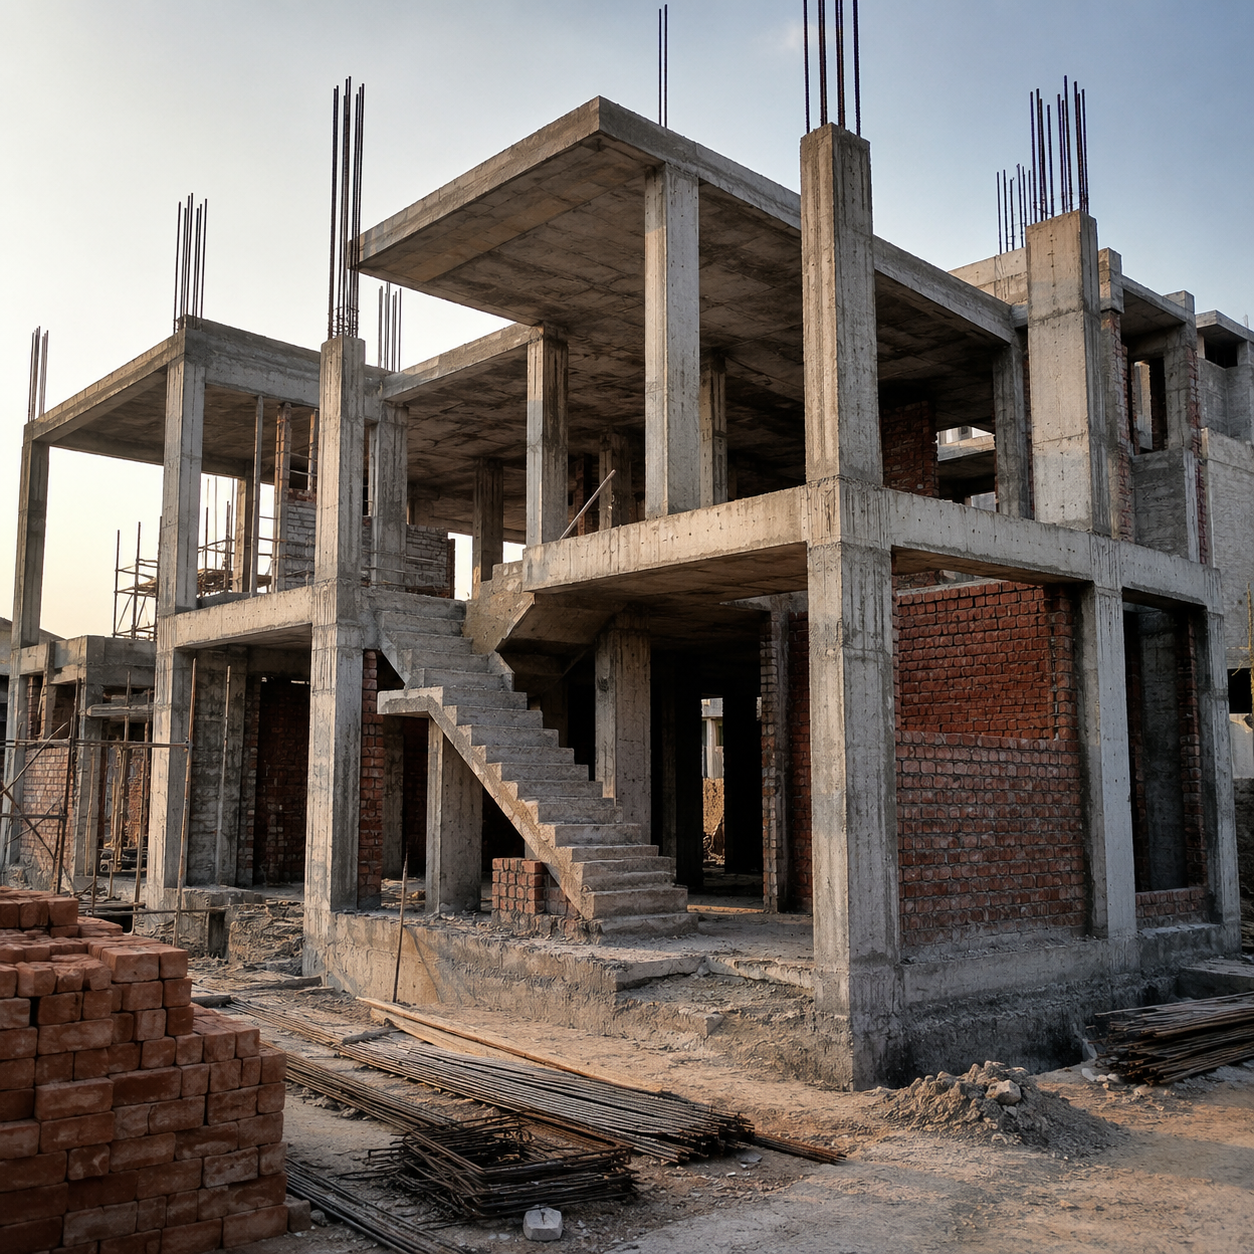
This is the foundation, columns, beams, walls, and roof slab the load-bearing skeleton of the house.
In coastal areas of Karachi, soil conditions and humidity make proper waterproofing and damp-proofing especially important, since seepage issues here tend to surface faster than in drier cities.
Our grey structure process pays close attention to this, since it's the stage that determines the building's long-term durability.
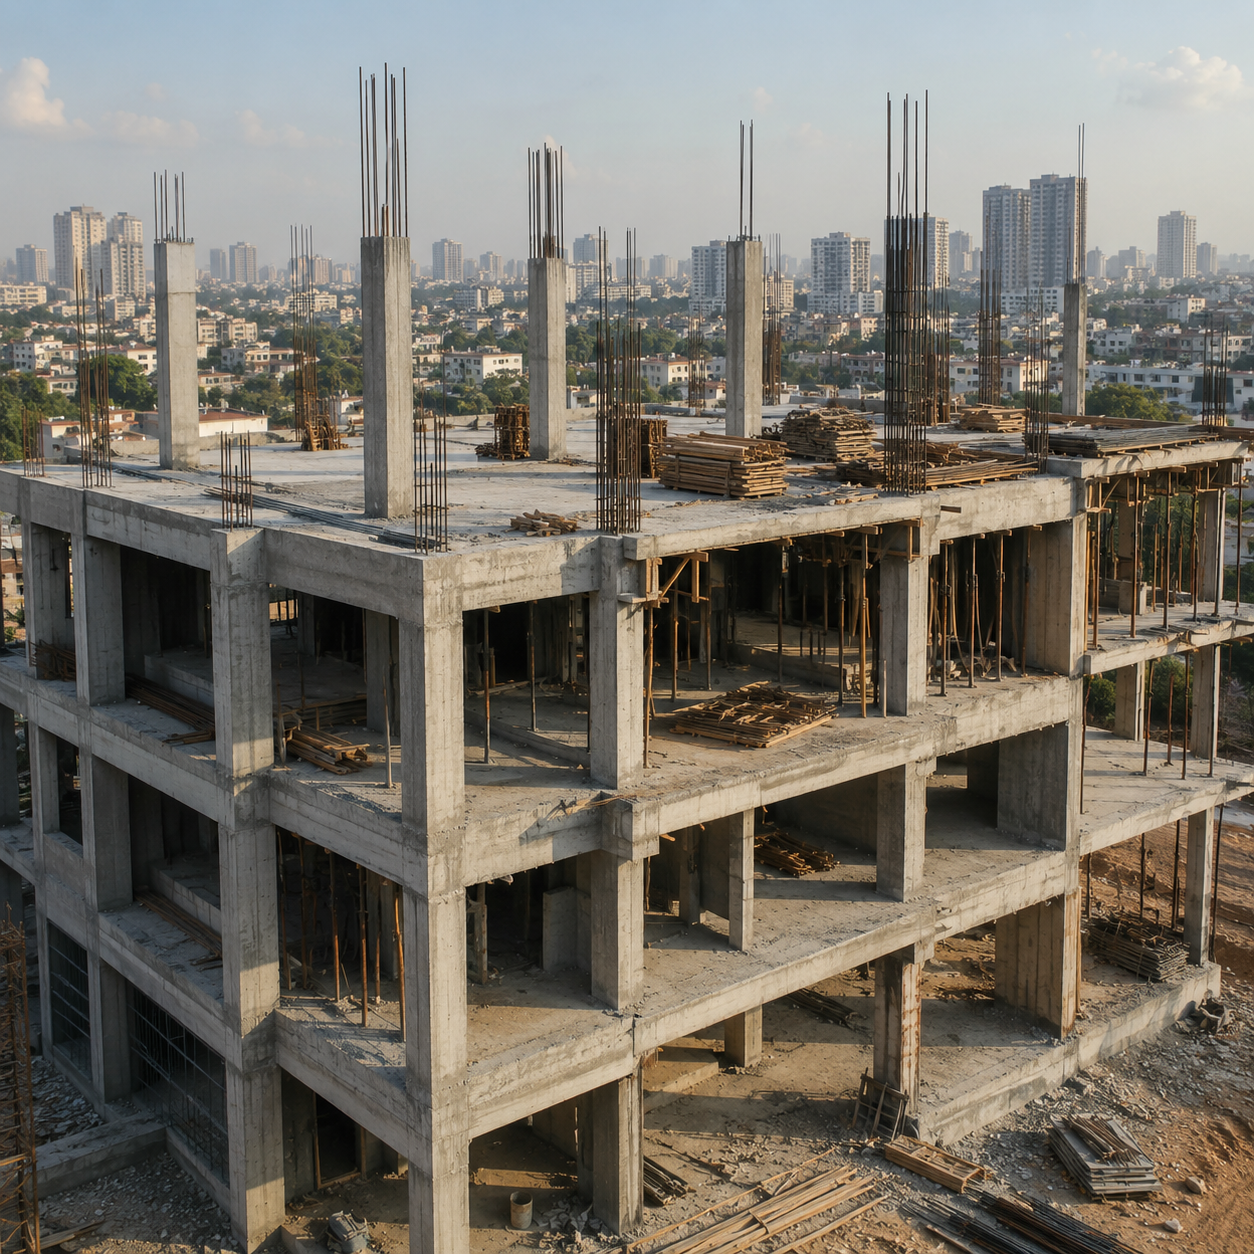
According to current 2026 data, grey structure in DHA Karachi typically runs PKR *,600 - *,200 per sq ft, while finishing adds another PKR *,500 - *,500+ per sq ft depending on material quality.
As a rough rule, grey structure usually makes up 40 - 45% of total cost, with finishing accounting for the remaining 55 - 60%, which is why budgeting only for the structure phase often leads to underestimating the total project cost.
Note: The actual rates and specific starred values will be provided directly by our marketing agents or sales team.
| Stage | Typical Share of Total Cost | What It Covers |
|---|---|---|
| Grey Structure | 40–45% | Foundation, walls, roof, structural framework |
| Finishing | 55–60% | Flooring, paint, electrical, plumbing, fixtures |
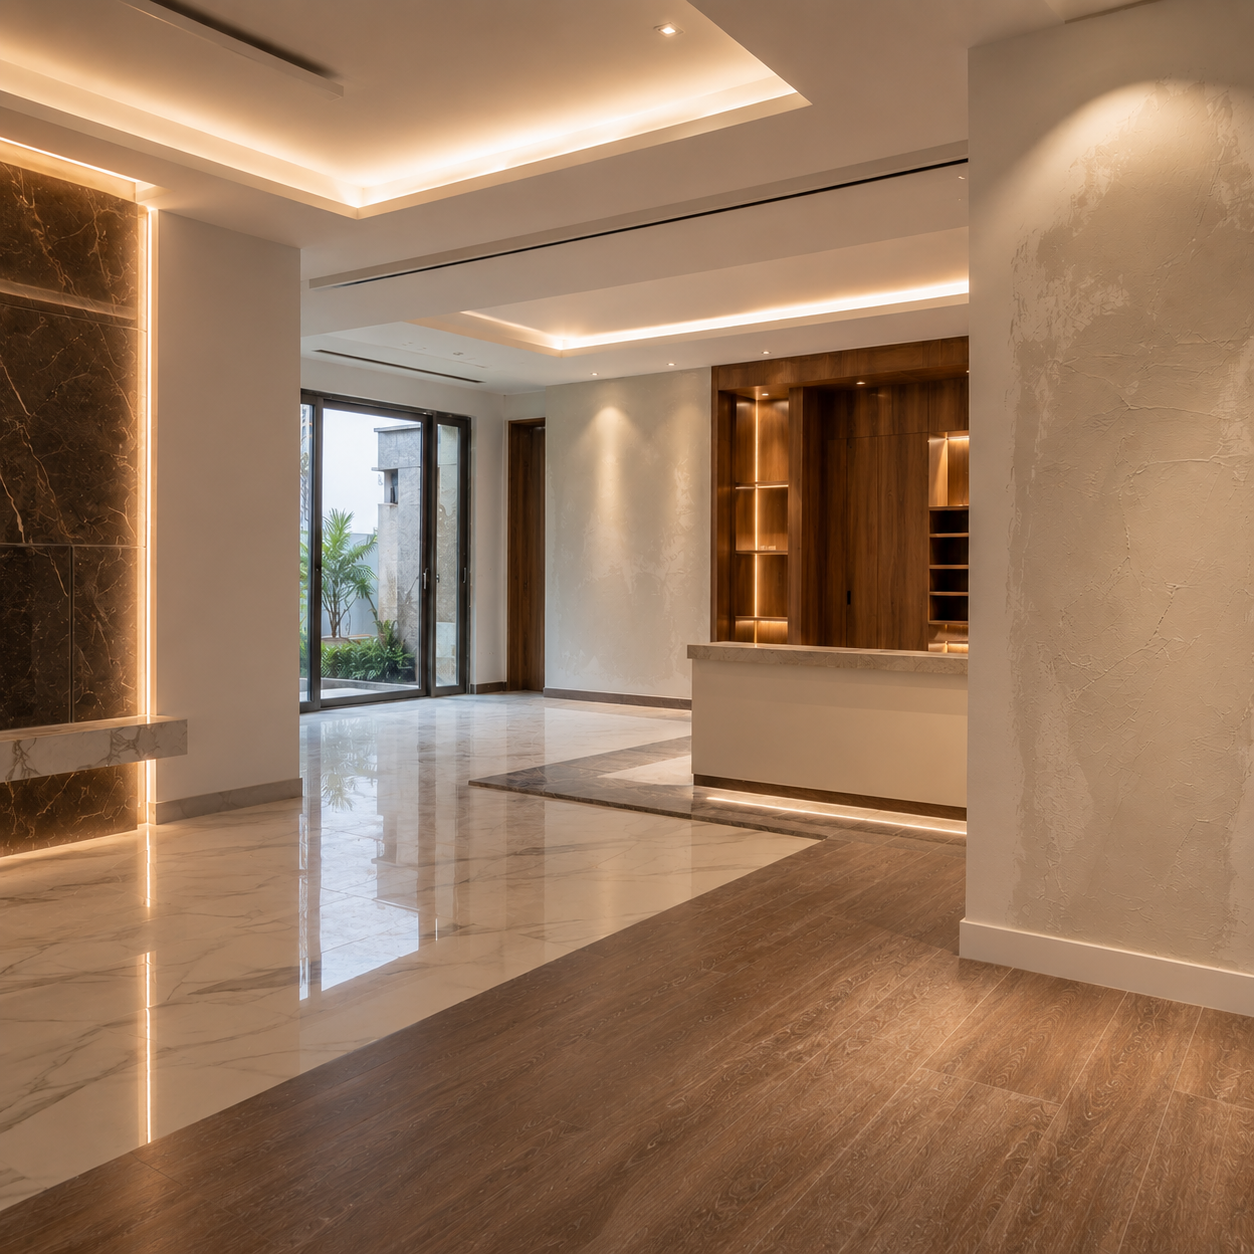
Once the structure is up, finishing covers plastering, flooring, electrical and plumbing work, paint, doors, kitchen, and bathroom fittings.
This is also where design decisions matter most our architecture and design team typically gets involved from this point to keep the interior and exterior look cohesive rather than decided room by room.
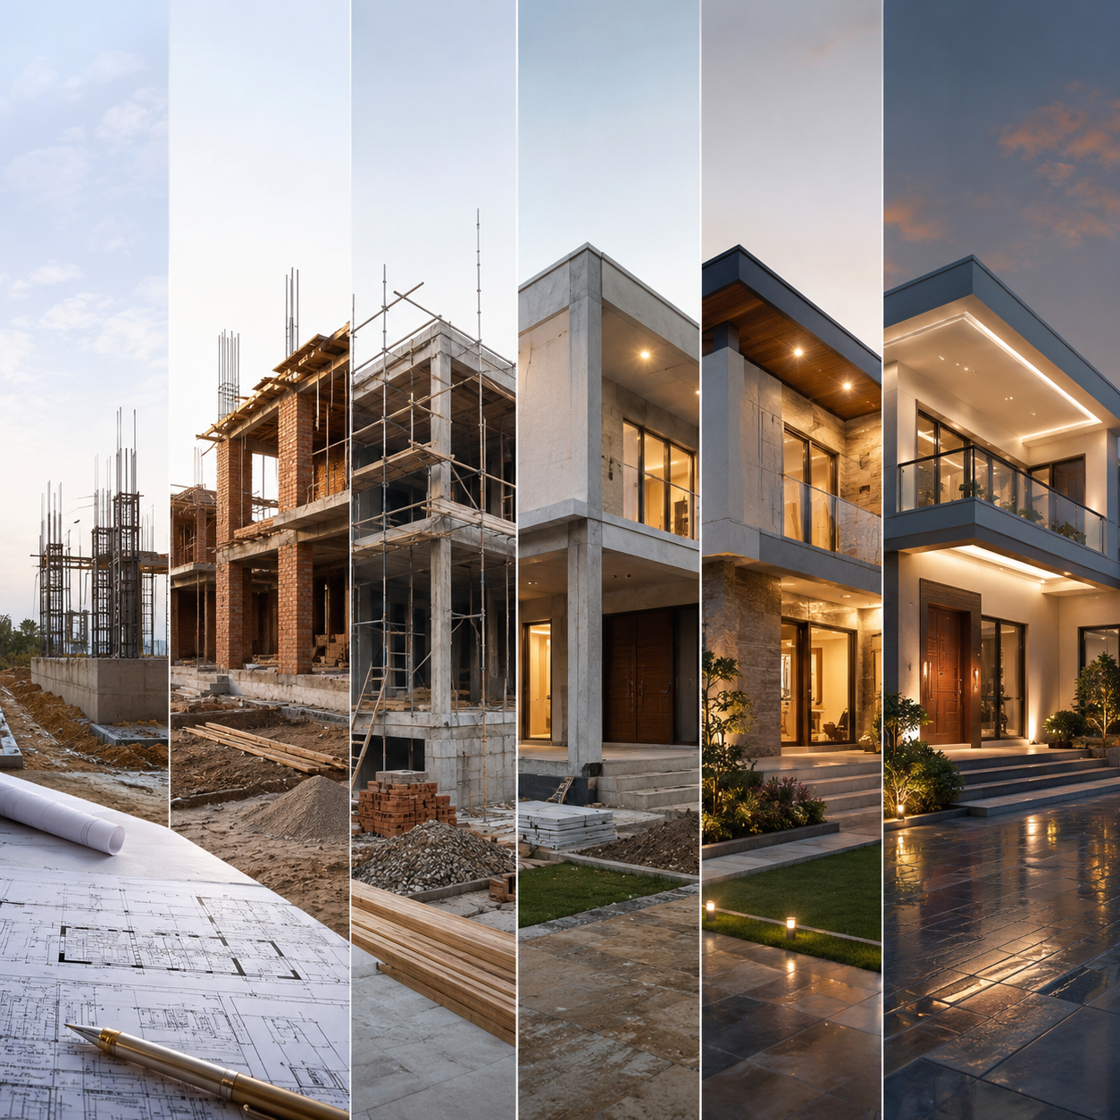
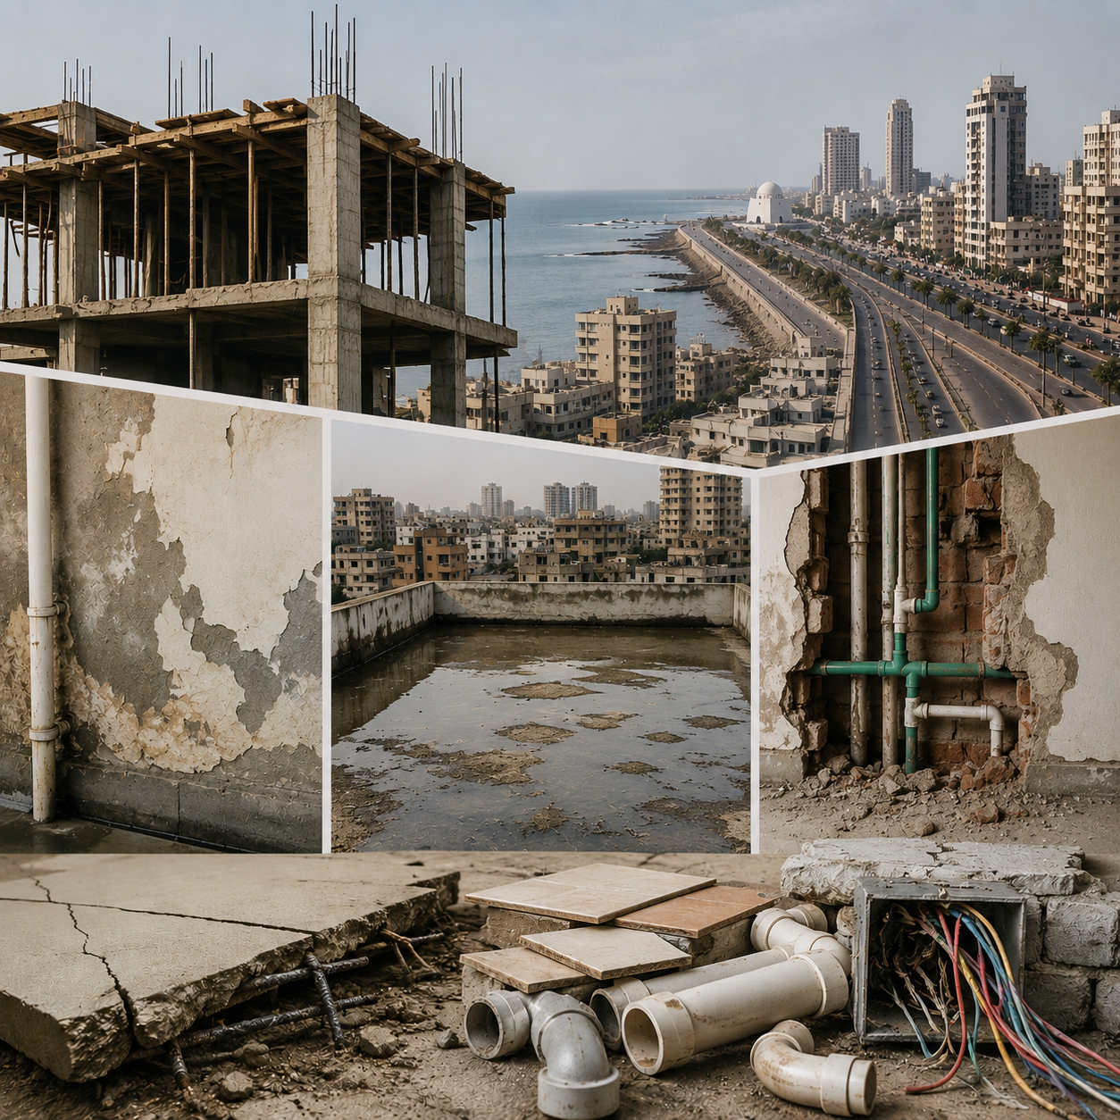
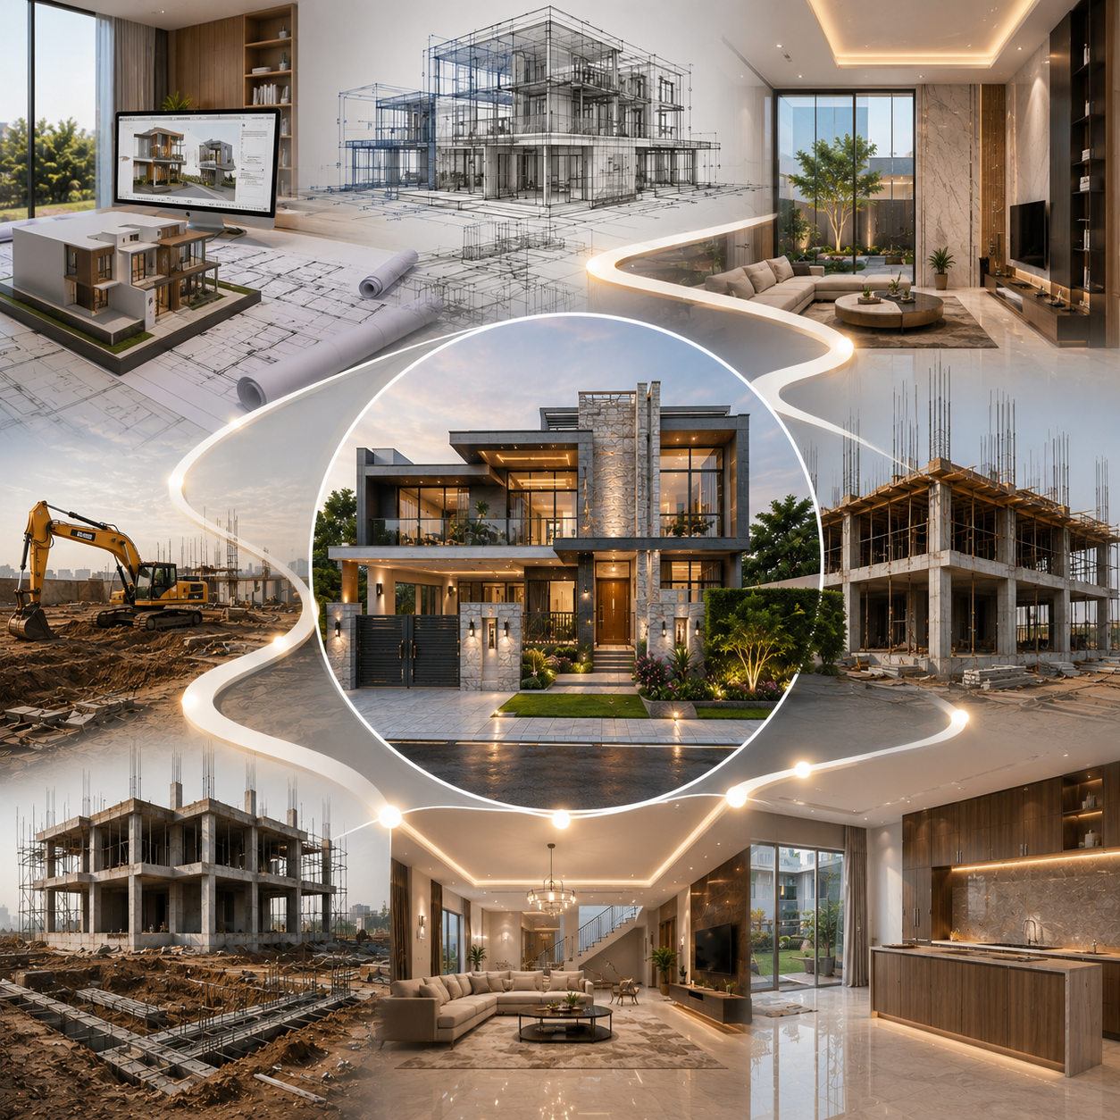
From approvals through to final handover, our construction process keeps one team accountable for the entire timeline so you're not managing separate contractors for structure, design, and finishing on your own.
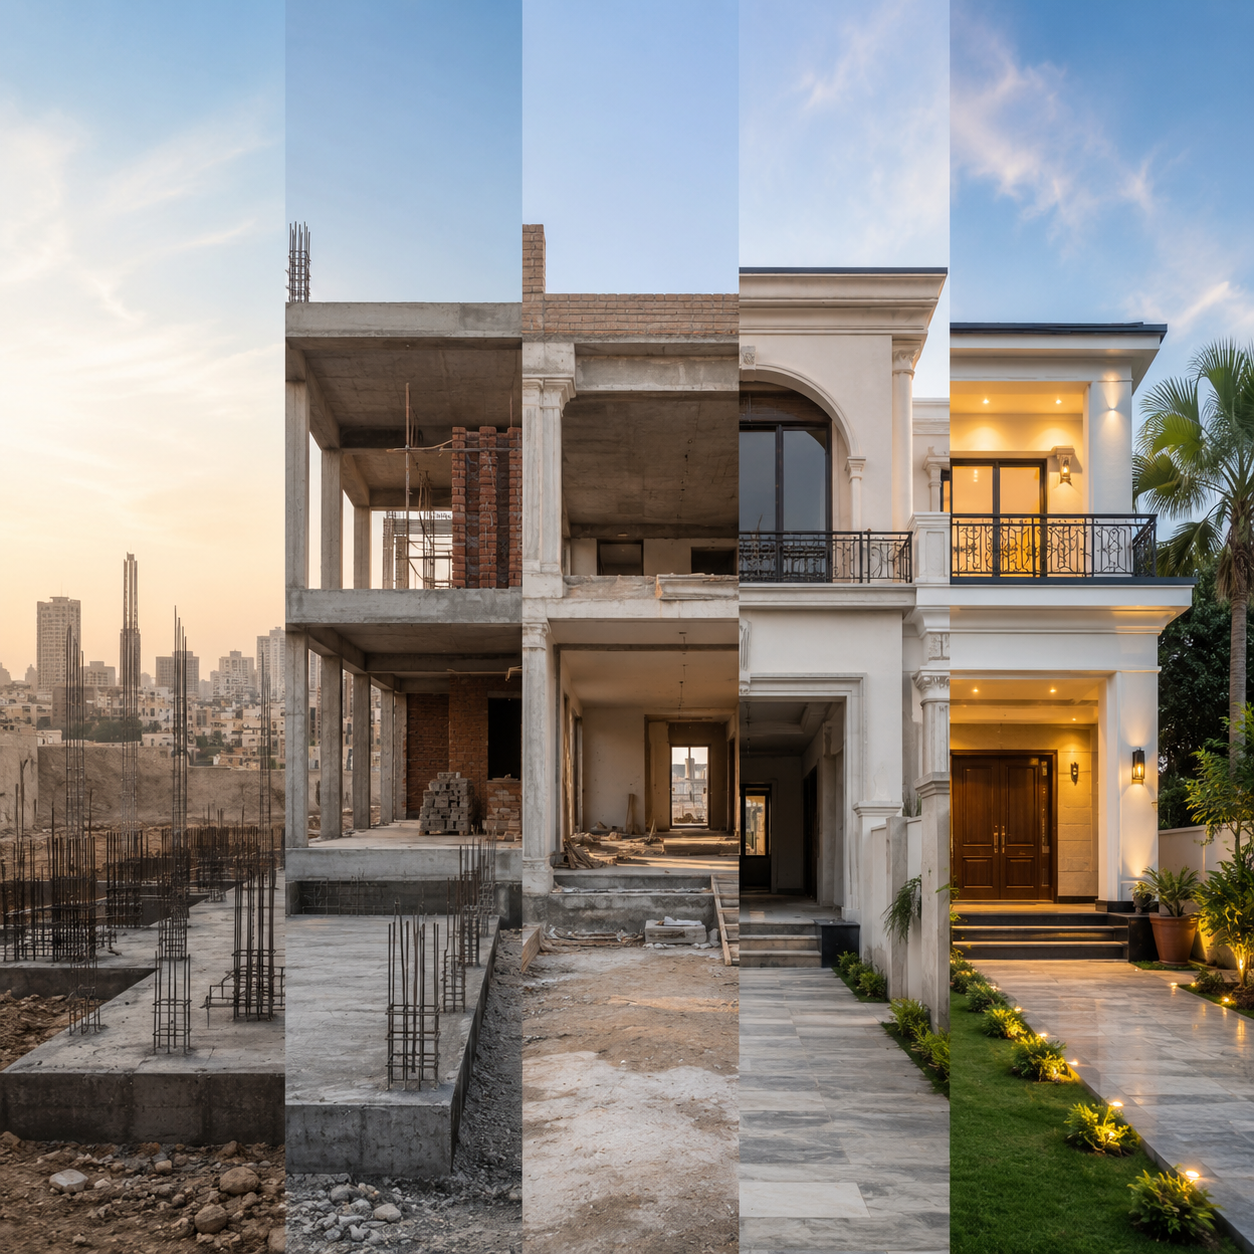
A complete construction project isn't just about reaching a handover, it's about each stage being done right, in the right order, with realistic budgeting from day one. If you're planning to build in Karachi and want a team that manages the full journey, visit Syed Brothers to start your project.
Finishing (Interiors & Exteriors). Syed Brothers Designers & Builders, as the best construction company in Pakistan..
Copyright © 2026 Syed Brothers | All Rights Reserved
Leave Comments