
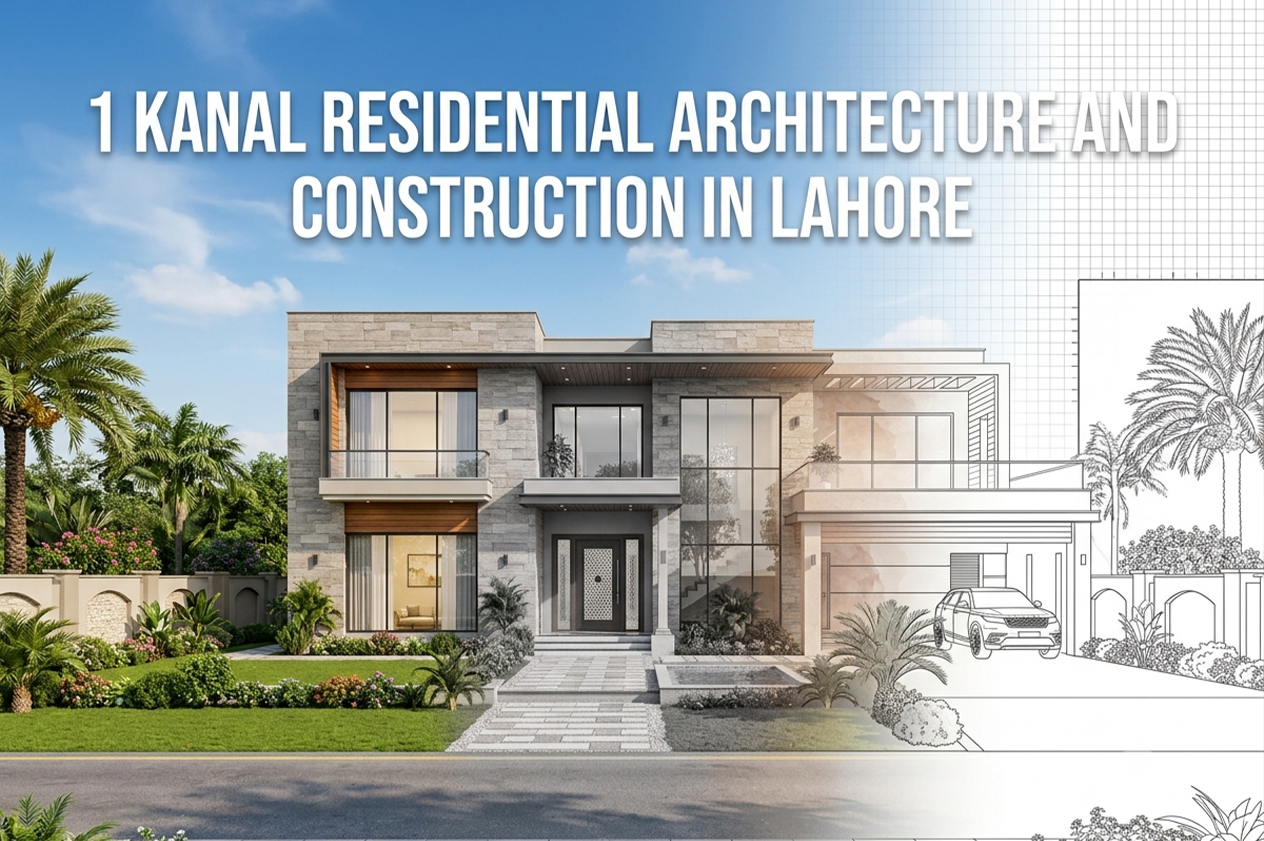
Designing a 1 Kanal home is only half the story getting from an approved drawing to a finished house is where most projects either stay on track or quietly fall apart. Here's how the full architecture-to-construction journey actually works for a 1 Kanal project in Lahore.
Before any construction begins, your 1 Kanal house design needs to clear approval LDA-approved house maps for private plots, or society-specific sign-off for DHA Lahore or Bahria Town Lahore.
Each authority has its own rules on setbacks, height limits, and front design requirements, which is why approval timelines vary so much between projects.
Getting this stage right the first time avoids the far more common problem: resubmitting drawings after construction plans are already underway.
At this scale, experience with large-format residential design matters more than a flashy portfolio.
The best architect in Lahore for a 1 Kanal house is one who can show completed projects of comparable size, not just smaller homes scaled up on paper proportion and structural planning behave differently once you're working with a full Kanal rather than a smaller plot.
A strong 1 Kanal house design DHA Lahore-ready starts with the front elevation, since it sets the architectural language for everything that follows modern, Spanish, or a contemporary blend.
From there, floor plans get developed around real usage: a 5-bedroom layout needs clear zoning between private and shared spaces, and a double-story design needs to plan staircase placement and vertical flow early, not as an afterthought once walls are already up.
A front elevation that photographs well isn't automatically one that performs well in Lahore's summer heat and monsoon humidity.
Orientation, shading, and material choice all affect how comfortable and how expensive to run a home actually is.
Deep overhangs, strategic window placement, and heat-resistant exterior materials matter as much as the aesthetic itself, especially for larger facades where more surface area is exposed to direct sun.
Features like a basement or a swimming pool aren't simply added to a finished design they need to be part of the structural plan from day one.
Basement waterproofing and pool structural loads both affect foundation design, which means retrofitting either after construction has started is far more disruptive and costly than planning for them upfront.
Once drawings are approved, the project moves into grey structure the stage where design decisions either translate cleanly into reality or reveal gaps that should have been caught earlier.
Costs at this stage depend heavily on structural complexity, plot conditions, and material grade, which is why an itemized, transparent quote matters more than a single flat number.
Our grey structure process is built to follow the approved design precisely, not interpret it loosely on-site.
A well-designed exterior deserves an interior that matches its ambition. Interior design at 1 Kanal scale is where layered lighting, material transitions, and room-to-room flow genuinely define the finished feel of the home details that are far easier to plan alongside the architecture than to retrofit afterward.
From initial concept through LDA-compliant drawings, structural planning, and grey structure execution, our architecture and construction team stays involved at every stage. Meaning your original design intent survives all the way to handover. Our interior design team then carries that same vision through the final finish.
The gap between a beautiful design and a well-built home is process approvals done right, structural planning done early, and one team accountable throughout.
If you're planning a 1 Kanal project in Lahore and want that continuity from design to construction, visit Syed Brothers to get started.
Finishing (Interiors & Exteriors). Syed Brothers Designers & Builders, as the best construction company in Pakistan..
Copyright © 2026 Syed Brothers | All Rights Reserved
Leave Comments