
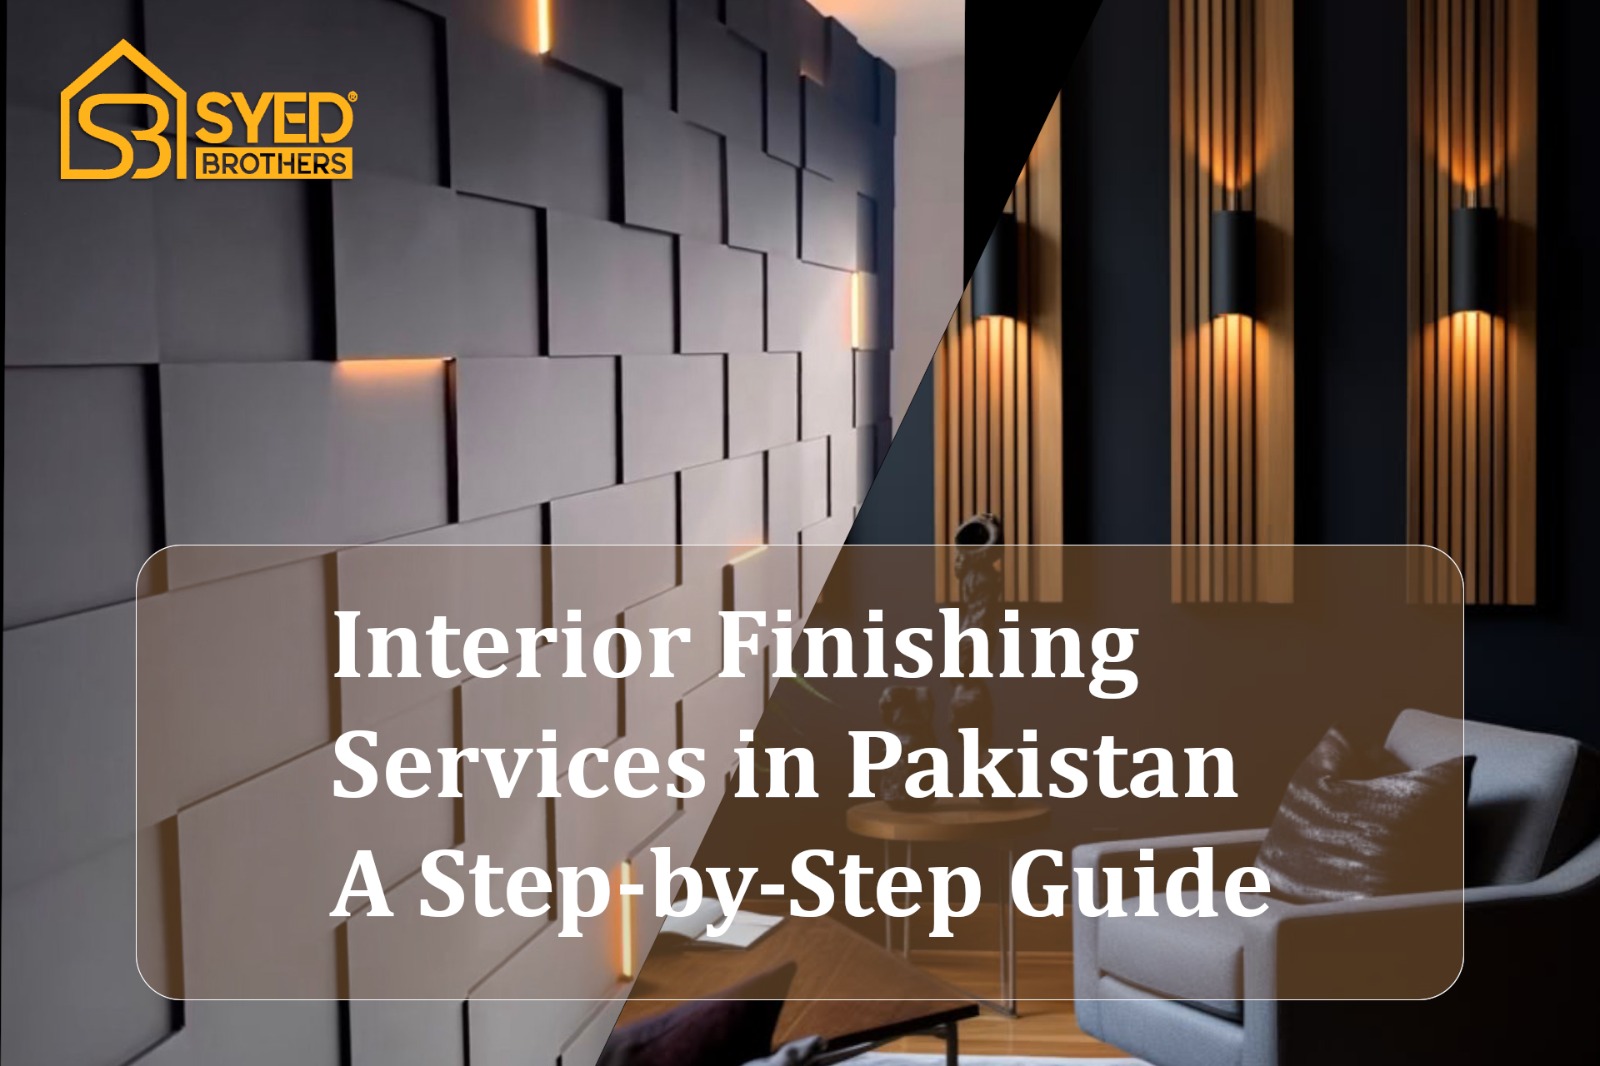
Interior finishing is the stage that turns a bare structure into an actual home. The walls, floors, lighting, and details you'll live with every day turns into something breathtaking.
It's also where most homeowners feel lost, because unlike the grey structure, finishing involves dozens of small decisions that all affect each other. Here's a clear, step-by-step breakdown of how the process really works.
Interior finishing covers everything done after the structure is complete: plastering, flooring, electrical fittings, paint, ceilings, woodwork, and final fixtures.
It's the layer that determines how your home looks, feels, and functions, and it's usually where design choices have the biggest visible impact for the least structural risk.
Before anything else, walls are plastered smooth and checked for dampness or seepage issues, especially in areas prone to moisture.
Damp-proofing at this stage prevents costly repairs later patching a seepage problem after paint and paneling are done is far more expensive than fixing it now.
Ceiling work! whether a simple flat finish or a false/gypsum ceiling with layered lighting is planned before electrical wiring is finalized, since light fittings need to be positioned within the ceiling design itself.
This is also when decisions about magnetic track lighting or recessed lighting get locked in, so it's worth involving a designer early rather than treating lighting as an afterthought.
Flooring choice affects both budget and maintenance long-term. Common options in Pakistani homes include:
| Flooring Type | Best For |
|---|---|
| Marble | Premium look, high durability, higher cost |
| Tiles (Ceramic/Porcelain) | Balanced cost and durability, wide design range |
| SPC/Vinyl | Budget-friendly, water-resistant, easier installation |
| Wooden/Laminate | Warm aesthetic, best for bedrooms and living areas |
Choosing the right material for each room rather than one flooring type throughout often gives better results for both cost and function.
Once wall and ceiling work is set, wiring, switchboards, and plumbing lines are finished and tested before any paint goes on.
This sequence matters: cutting into a freshly painted wall to fix wiring is one of the most common (and avoidable) finishing mistakes.
Paint, door and window installation, and custom woodwork like wardrobes or kitchen cabinetry typically follow.
This is also where architectural and interior design input matters most, since color, texture, and layout choices should work together rather than being decided room by room in isolation.
Our architecture and design team is usually involved from this point onward to keep the overall look cohesive.
We treat finishing as a coordinated process, not a checklist of separate contractors. From wall treatment to final fixtures, our team sequences each stage properly so nothing gets redone, and every material choice is explained before it's used. No vague standard finish promises.
Good finishing isn't about doing more, it's about doing things in the right order, with the right materials, and a team that plans ahead instead of fixing problems afterward. If you're ready to start your interior finishing project, visit Syed Brothers to discuss your home.
Finishing (Interiors & Exteriors). Syed Brothers Designers & Builders, as the best construction company in Pakistan..
Copyright © 2026 Syed Brothers | All Rights Reserved
Leave Comments